
Views - Primary on Main
Address
23632 Rothschild Avenue 174, Daphne, AL
Price
$ 421,100
Property Attributes
- MLS#406680
- TypeSingle Family
- Listing Status Pending
- MunicipalityDaphne
- CountyBaldwin
- CityDaphne
- NeighborhoodHope Vineyard
- Zip36526
- StyleSingle Story
- Year Built2026
- Price$ 421,100
- Bedrooms3
- Full Bathrooms2
- Half Bathrooms0
- Sqr Footage1941
Data Source:
Baldwin County MLS (BCAR)
Property Description
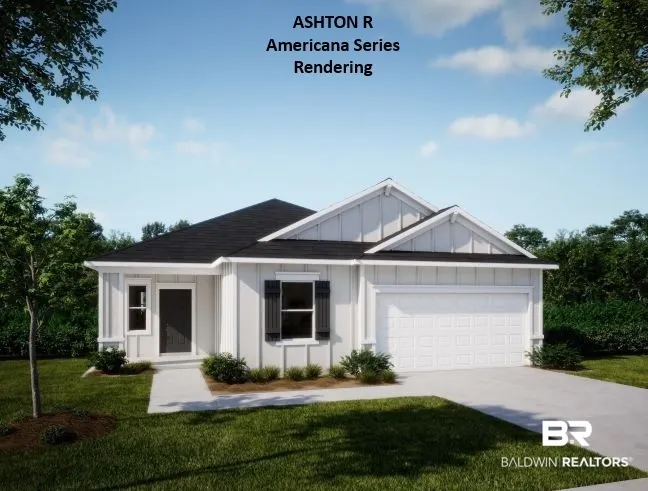
Discover the perfect blend of style and functionality in The Ashton Plan - R Elevation! This single-story gem offers 3 spacious bedrooms, 2 beautifully designed bathrooms, a 3-car attached garage, and a sunroom with porch. This home is both practical and spacious, with 1,760 square feet of beautiful living space. The interior boasts an open-concept design that flows seamlessly from the living area to the open kitchen. Experience energy efficiency and outdoor living on your covered patio with a gas stub-out perfect for grilling. This home features 9-foot ceilings and EVP flooring. The kitchen features white cabinetry throughout with granite countertops, a stainless steel sink, and a stainless steel Samsung appliance package. The primary suite includes an en-suite bath with a tiled shower enclosure and double vanities with rectangular sinks. The 2nd and 3rd bedrooms are spacious and make this design ideal. Your extra-large laundry room is complete with cabinets for extra storage. This home includes wood shelving, brushed nickel door handles, tankless water heater, and a smarthome package that includes a video doorbell, Deako switches, thermostat, keyless entry and more. Step into a world of comfort, luxury, and convenience with The Ashton, and make it your dream home today.
| Elementary School | Middle School | High School |
|---|---|---|
| Jubilee Elementary School Elementary School | W.J. Carroll Middle Middle School | Daphne High High School |
| Price History | |
|---|---|
| 8/5/2026 | Listed $421,100 |
General Features
| Utilities | Natural Gas Available,Underground Utilities,Baldwin EMC,Grinder Pump,Belforest Water,Daphne Utilities,Riviera Utilities,Water Heater Tankless,Baldwin Co Sewer Service,Cable |
|---|---|
| HOA Fee | 450 |
| View | Wooded |
| Property Subtype | Residential Detached |
| Waterfront Features | No Waterfront |
| Community Features | Gazebo,Pets Limited Number Pets |
| County | Baldwin |
| Property Type | Residential |
| HOA | true |
| Subdivision Name | Hope Vineyard |
| Status | Pending |
| Directions | Traveling south on County Road 13, Hope Vineyard is on the left side (east) between County Road 64 and County Road 104. Turn into the subdivision on Ziobaffa Drive or Shadowridge Drive. |
| High School | Daphne High |
| City | Daphne |
| MLS Area | Baldwin |
| Elementary School | Jubilee Elementary School |
| Home Warranty Y/N | true |
| Middle/Junior High School | W.J. Carroll Middle |
| Standard Status | Pending |
| Pets Allowed | Yes |
| Heating | Heat Pump |
| Cooling | Heat Pump |
| Possession | At Closing |
| Roof | Dimensional |
| Appliances | Cooktop,Disposal,Gas Range,Microwave,Dishwasher,Smoke Detector |
| Patio/Porch Features | Front Porch,Covered Patio |
| Architectural Style | Single Story |
| Year Built | 2026 |
| Full Baths | 2 |
| Stories Count | 1 |
| Assoc Fee Paid Per | Semi-Annually |
| Security Features | Carbon Monoxide Detector(s) |
| Association Fee Includes | Taxes Common Area,Common Area Insurance,Association Management,Common Area Maintenance |
| Pool Features | None |
| Unit Number | 174 |
Interior Features
| Air Conditioning Y/N | true |
|---|---|
| Heating Y/N | true |
| Fireplace Y/N | false |
| Interior Amenities | En Suite,Internet,Termite Contract,Split Bedroom Plan |
| Flooring | Vinyl,Carpet |
| Furnished Y/N | Unfurnished |
| Fireplace Features | No Fireplace |
| Total Bedrooms | 3 |
| LivingAreaSource | Builder |
| Total Baths | 2 |
Exterior Features
| Lot Features | Level,Subdivision,Less Than 1 Acre |
|---|---|
| Number of Lots | 1 |
| Parking Features | Attached,Garage Door Opener |
| Exterior Amenities | Irrigation Sprinkler |
| Total Parking | 2 |
Amenities
- Foreclosure
- Views
- Short Sale
- New Construction
- Adult 55+
- Lease To Own
- No HOA Fees
- Furnished
- Primary On Main
- Air Conditioning
- Seller Finance
- Green
- Fixer Upper
- Horse
- Golf
- Fireplace
- Deck
- Garage
- Basement
- Pool
Property vs Single Family Average in 36526
Price
Year Built
In The Neighborhood
Reduced
Daphne
$ 394,000
23760 Lafite Circle
Daphne, AL 36526
- Type
- Single Family
- Size
- 1,777 SqFt
- Rooms
- 3 Beds + 2 Baths
Views
Daphne
$ 495,000
23978 Shadowridge Dr
Daphne, AL 36526
- Type
- Single Family
- Size
- 2,514 SqFt
- Rooms
- 4 Beds + 3 Baths
Primary On Main
Daphne
$ 401,100
23488 Shadowridge Drive 163
Daphne, AL 36526
- Type
- Single Family
- Size
- 1,986 SqFt
- Rooms
- 3 Beds + 2 Baths
Primary On Main
Daphne
$ 386,800
9238 Caymus Drive 105
Daphne, AL 36526
- Type
- Single Family
- Size
- 1,760 SqFt
- Rooms
- 3 Beds + 2 Baths
Primary On Main
Daphne
$ 540,550
23623 Shadowridge Drive 201
Daphne, AL 36526
- Type
- Single Family
- Size
- 2,675 SqFt
- Rooms
- 4 Beds + 3 Baths
Reduced
Daphne
$ 319,000
23782 Avernus Loop
Daphne, AL 36526
- Type
- Single Family
- Size
- 1,643 SqFt
- Rooms
- 3 Beds + 2 Baths
Views
Daphne
$ 380,150
23556 Shadowridge Drive 154
Daphne, AL 36526
- Type
- Single Family
- Size
- 1,737 SqFt
- Rooms
- 4 Beds + 2 Baths
Primary On Main
Daphne
$ 384,900
9213 Caymus Drive 83
Daphne, AL 36526
- Type
- Single Family
- Size
- 1,760 SqFt
- Rooms
- 3 Beds + 2 Baths
Primary On Main
Daphne
$ 545,750
23641 Shadowridge Drive 204
Daphne, AL 36526
- Type
- Single Family
- Size
- 2,517 SqFt
- Rooms
- 4 Beds + 3 Baths
Primary On Main
Daphne
$ 654,600
23668 Shadowridge Drive 139
Daphne, AL 36526
- Type
- Single Family
- Size
- 2,677 SqFt
- Rooms
- 4 Beds + 3 Baths
Primary On Main
Daphne
$ 410,410
23927 Dominus Drive 54
Daphne, AL 36526
- Type
- Single Family
- Size
- 1,941 SqFt
- Rooms
- 3 Beds + 2 Baths
Primary On Main
Daphne
$ 414,450
23538 Shadowridge Drive 157
Daphne, AL 36526
- Type
- Single Family
- Size
- 1,941 SqFt
- Rooms
- 3 Beds + 2 Baths
Primary On Main
Daphne
$ 405,880
23867 Dominus Drive 49
Daphne, AL 36526
- Type
- Single Family
- Size
- 1,941 SqFt
- Rooms
- 3 Beds + 2 Baths
Primary On Main
Daphne
$ 541,600
23629 Shadowridge Drive 202
Daphne, AL 36526
- Type
- Single Family
- Size
- 2,515 SqFt
- Rooms
- 4 Beds + 3 Baths
 Baldwin County Association Of Realtors®: All information deemed reliable but not guaranteed. All properties are subject to prior sale, change or withdrawal. Neither listing broker(s) or information provider(s) shall be responsible for any typographical errors, misinformation, misprints and shall be held totally harmless. Listing(s) information is provided for consumer's personal, non-commercial use and may not be used for any purpose other than to identify prospective properties consumers may
 All information is believed to be accurate but is not guaranteed. Protected by Copyright© 2026 and is owned either by the Mobile Area Association of REALTORS® Inc/Gulf Coast MLS; or by the developers of the software, Inside Real Estate, LLC. All rights reserved.
