
Views






Address
7635 Elizabeth Drive, Daphne, AL
Price
$ 327,000
Property Attributes
- MLS#410098
- TypeSingle Family
- Listing Status Active
- MunicipalityDaphne,BaldwinCounty
- CountyBaldwin
- CityDaphne
- NeighborhoodMadison Place
- Zip36526
- StyleTraditional
- Year Built2004
- Price$ 327,000
- Bedrooms4
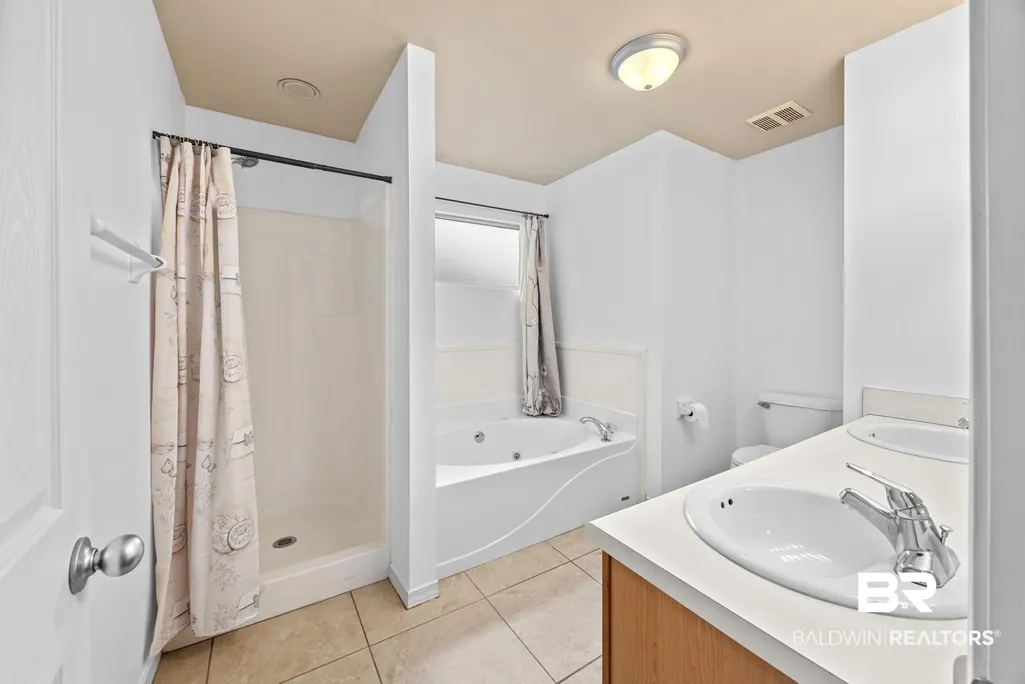
- Full Bathrooms2
- Half Bathrooms0
- Sqr Footage1848
- Lot Size0.282 Acres
Data Source:
Baldwin County MLS (BCAR)
Property Description
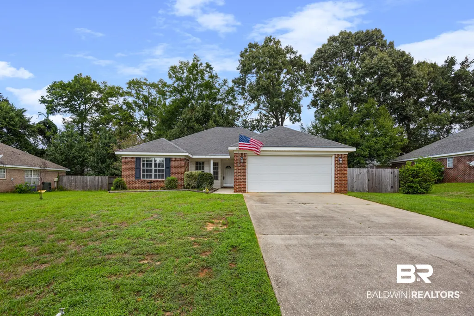
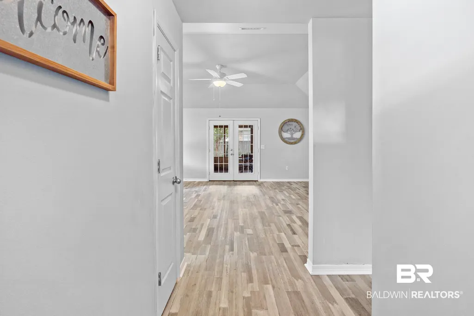
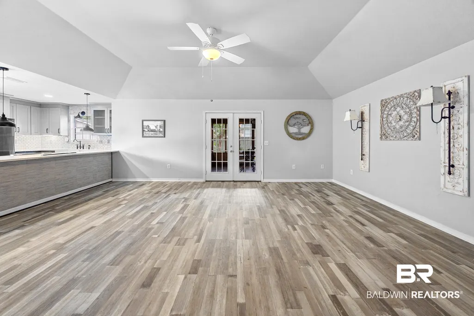
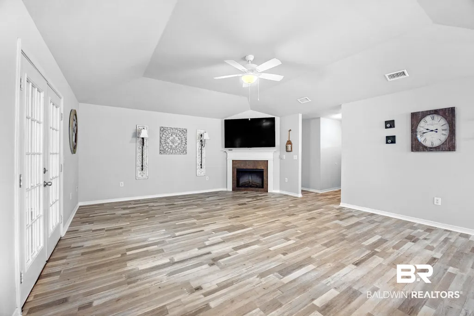
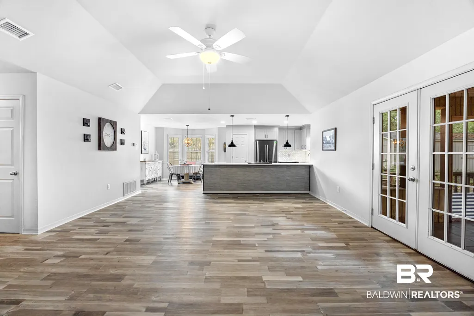
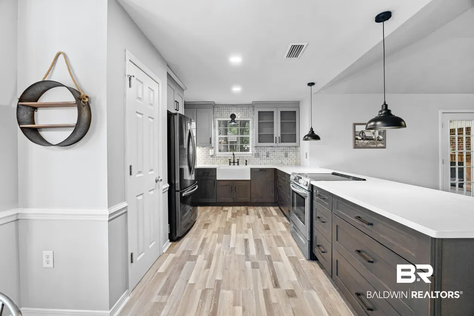
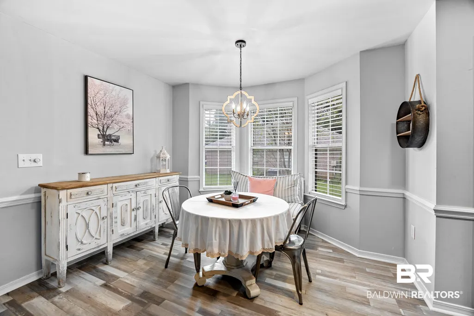
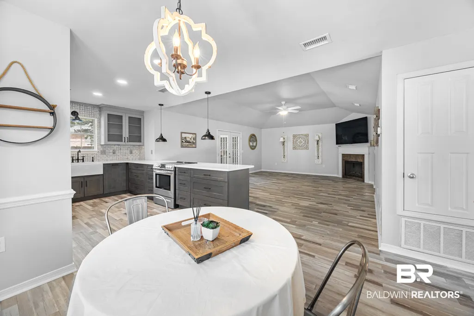
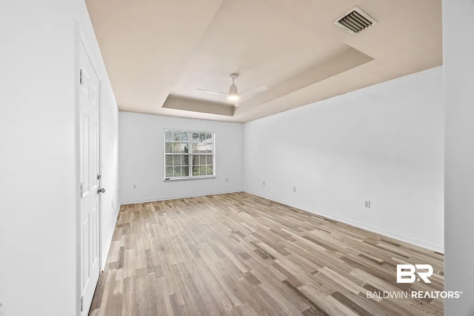
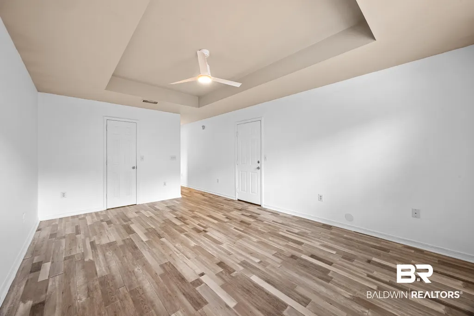
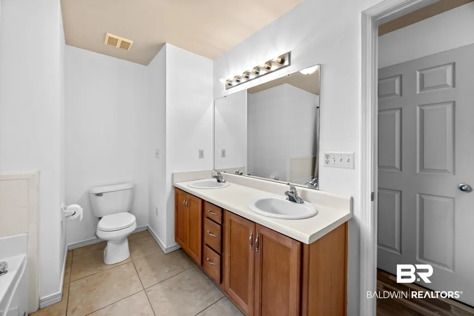
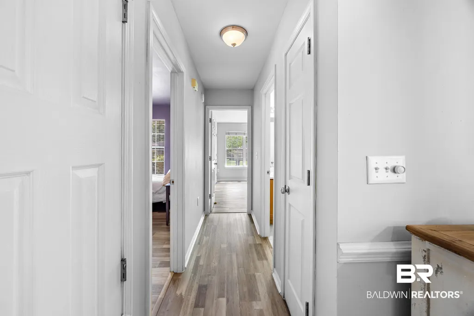
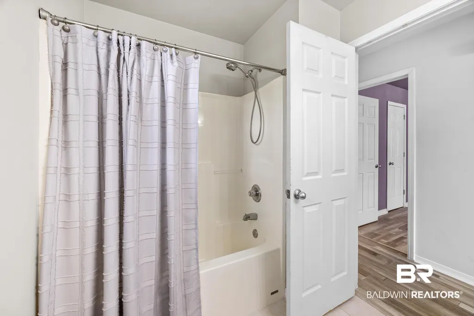
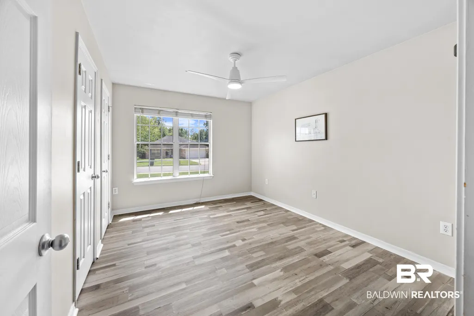
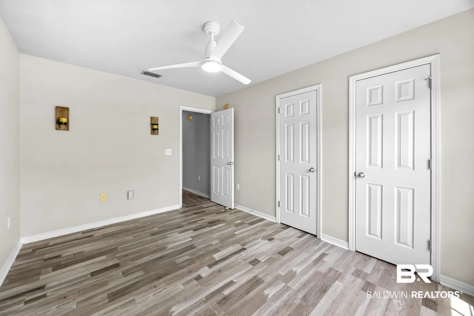
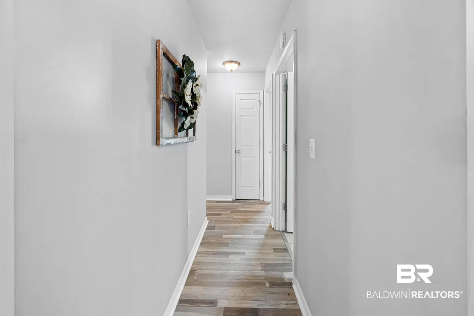
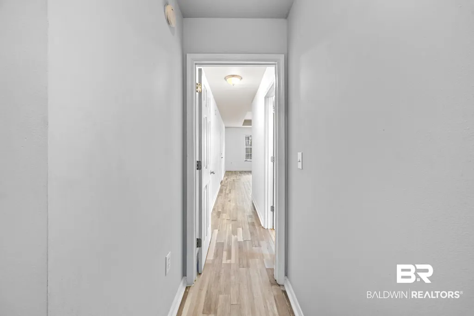
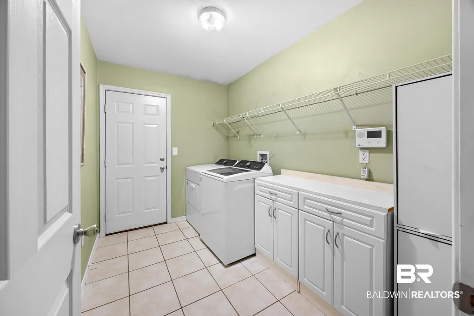
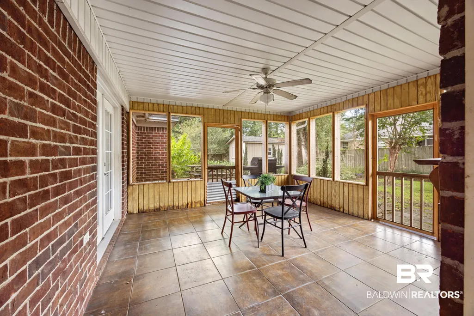
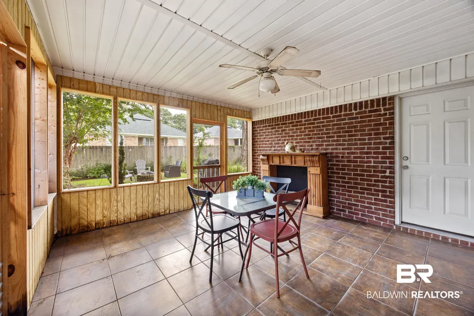
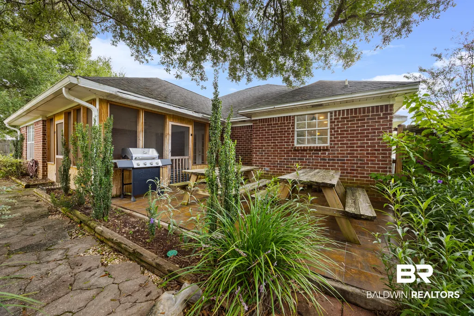
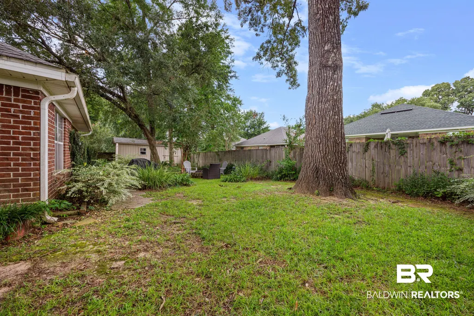
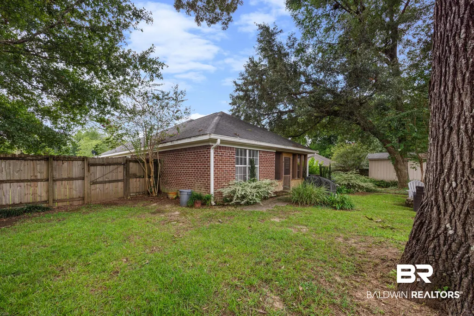
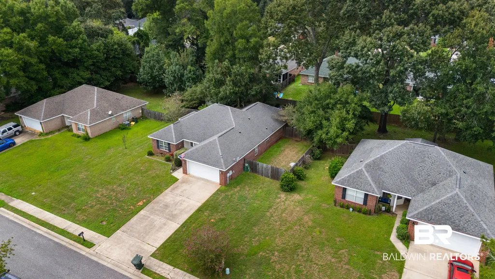
If you are looking for a house in Daphne, Alabama, consider this 4 bedroom, 2-bathroom property; it offers 1,848 square feet of living space, new LVP flooring, and an electric fireplace. The kitchen has been upgraded with quartz countertops, stainless steel appliances, and a farmhouse sink. Outside, you'll find a screened patio overlooking a wide, fenced-in backyard with mature shade trees. The backyard also provides plenty of grassy area suitable for gardening or outdoor social activities. A large shed also provides space to store tools, lawn equipment, or extra supplies. This home also has a two-car garage and is in a prime Daphne area near shopping, restaurants, and the YMCA. If you want a move-in-ready home in Baldwin County, this one is worth seeing. Buyer to verify all information during due diligence.
| Elementary School | Middle School | High School |
|---|---|---|
| Daphne Elementary Elementary School | Daphne Middle Middle School | Daphne High High School |
| Price History | |
|---|---|
| 9/3/2026 | Listed $327,000 |
General Features
| Utilities | Daphne Utilities |
|---|---|
| HOA Fee | 90 |
| View | Skyline |
| Property Subtype | Residential Detached |
| Waterfront Features | No Waterfront |
| Community Features | Pets Allowed |
| County | Baldwin |
| Property Type | Residential |
| HOA | true |
| Subdivision Name | Madison Place |
| Garage Y/N | true |
| Status | Active |
| Directions | From Hwy 98, East on Whispering Pines. Left on Parker Lane. Turn Right into Madison Place. Right on Elizabeth Dr. Home is on the left. |
| High School | Daphne High |
| City | Daphne |
| MLS Area | Baldwin |
| Elementary School | Daphne Elementary |
| Middle/Junior High School | Daphne Middle |
| Standard Status | Active |
| Pets Allowed | Yes |
| Virtual Tour | https://youtu.be/A0tIJzN0zq8 |
| Heating | Central,Electric |
| Cooling | Electric |
| Possession | At Closing |
| Roof | Composition Shingle |
| Appliances | Dryer,Washer,Cooktop,Dishwasher,Refrigerator,Electric Range,Smoke Detector |
| Patio/Porch Features | Patio,Rear Porch,Porch Screened |
| Architectural Style | Traditional |
| Year Built | 2004 |
| Full Baths | 2 |
| Stories Count | 1 |
| Assoc Fee Paid Per | Quarterly |
| Association Fee Includes | Association Management,Common Area Maintenance |
| Pool Features | None |
Interior Features
| Air Conditioning Y/N | true |
|---|---|
| Heating Y/N | true |
| Fireplace Y/N | false |
| Interior Amenities | En Suite,Ceiling Fan(s),High Ceilings,Vaulted Ceiling(s),Termite Contract |
| Flooring | Tile,Luxury Vinyl Plank |
| Furnished Y/N | Unfurnished |
| Total Fireplaces | 1 |
| Fireplace Features | Electric,Living Room |
| Total Bedrooms | 4 |
| LivingAreaSource | Tax Records |
| Total Baths | 2 |
Exterior Features
| Lot Features | Subdivision,Less Than 1 Acre |
|---|---|
| Lot Size Acres | 0.282 |
| Number of Lots | 1 |
| Parking Features | Attached,Double Garage,Garage Door Opener |
| Exterior Amenities | Storage |
| Fencing | Fenced |
Amenities
- Foreclosure
- Views
- Short Sale
- New Construction
- Adult 55+
- Lease To Own
- No HOA Fees
- Furnished
- Primary On Main
- Air Conditioning
- Seller Finance
- Green
- Fixer Upper
- Horse
- Golf
- Fireplace
- Deck
- Garage
- Basement
- Pool
Property vs Single Family Average in 36526
Price
Year Built
In The Neighborhood
Waterfront
Daphne
$ 255,000
7503 Avery Lane
Daphne, AL 36526
- Type
- Single Family
- Size
- 1,409 SqFt
- Rooms
- 3 Beds + 2 Baths
Primary On Main
Daphne
$ 255,000
7503 Avery Lane
Daphne, AL 36526
- Type
- Single Family
- Size
- 1,409 SqFt
- Rooms
- 3 Beds + 2 Baths
Views
Daphne
$ 327,000
7635 Elizabeth Drive
Daphne, AL 36526
- Type
- Single Family
- Size
- 1,848 SqFt
- Rooms
- 4 Beds + 2 Baths
Views
Daphne
$ 260,000
7596 Avery Lane
Daphne, AL 36526
- Type
- Single Family
- Size
- 1,444 SqFt
- Rooms
- 3 Beds + 2 Baths
Daphne
$ 260,000
7596 Avery Ln
Daphne, AL 36526
- Type
- Single Family
- Size
- 1,444 SqFt
- Rooms
- 3 Beds + 2 Baths
Reduced
Daphne
$ 249,900
7585 Avery Lane
Daphne, AL 36526
- Type
- Single Family
- Size
- 1,389 SqFt
- Rooms
- 3 Beds + 2 Baths
Reduced
Daphne
$ 249,900
7585 Avery Lane
Daphne, AL 36526
- Type
- Single Family
- Size
- 1,389 SqFt
- Rooms
- 3 Beds + 2 Baths
 Baldwin County Association Of Realtors®: All information deemed reliable but not guaranteed. All properties are subject to prior sale, change or withdrawal. Neither listing broker(s) or information provider(s) shall be responsible for any typographical errors, misinformation, misprints and shall be held totally harmless. Listing(s) information is provided for consumer's personal, non-commercial use and may not be used for any purpose other than to identify prospective properties consumers may
 All information is believed to be accurate but is not guaranteed. Protected by Copyright© 2026 and is owned either by the Mobile Area Association of REALTORS® Inc/Gulf Coast MLS; or by the developers of the software, Inside Real Estate, LLC. All rights reserved.
