
Price Reduction - Waterfront - Primary on Main















Address
5561 Riverwood Landing S, Theodore, AL
Price
$ 615,000
Property Attributes
- MLS#7774303
- TypeSingle Family
- Listing Status Active
- CountyMobile
- CityTheodore
- NeighborhoodRiverwood Estates
- Zip36582
- StyleTraditional
- Year Built2011
- Taxes$ 2646
- Price$ 615,000
- Bedrooms4
- Full Bathrooms3
- Half Bathrooms1
- Sqr Footage3308
- Lot Size0.376 Acres
Data Source:
Mobile Area Association of REALTORS®® Inc/Gulf Coast MLS
Property Description
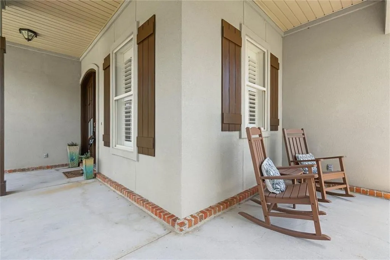
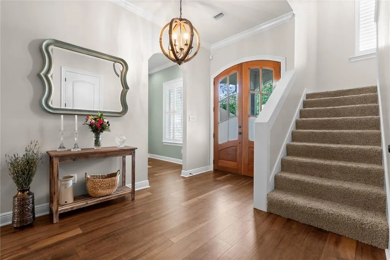
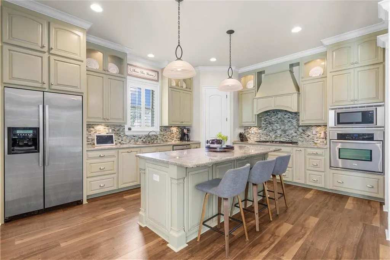
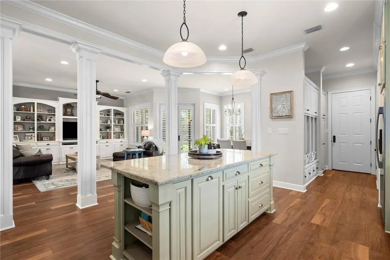
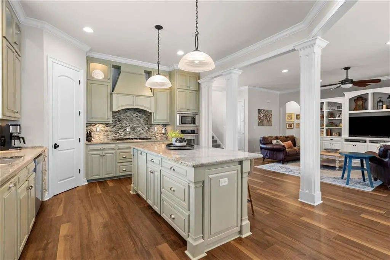
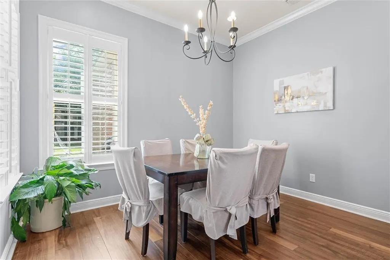
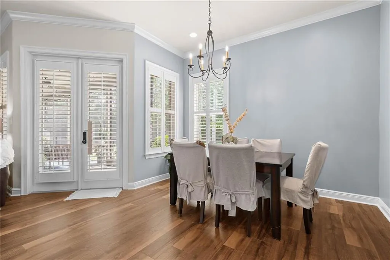
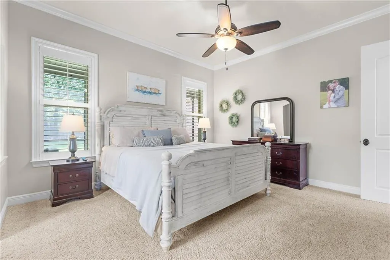
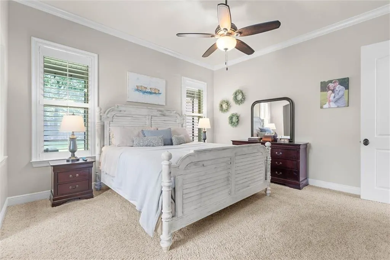
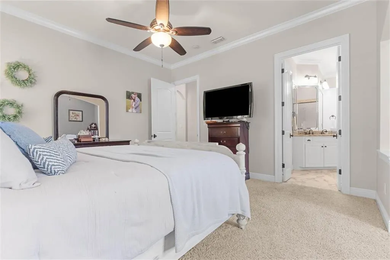
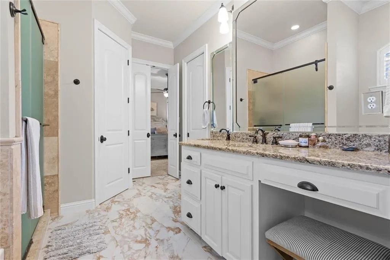
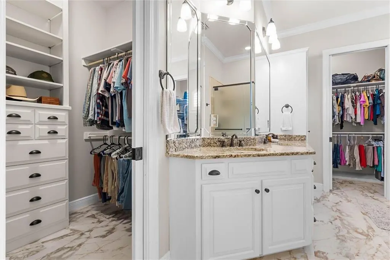
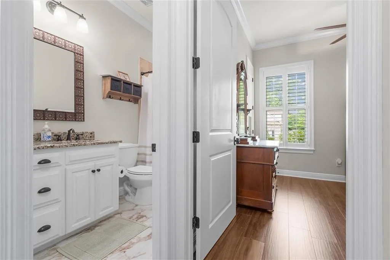
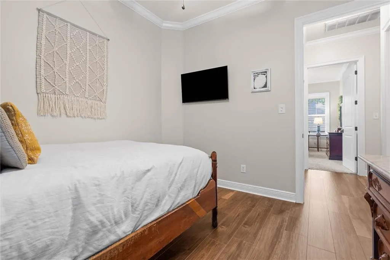
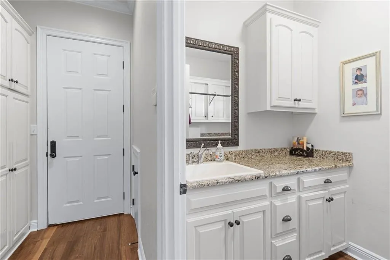
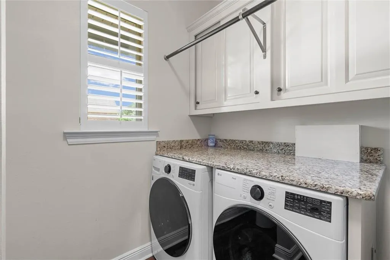
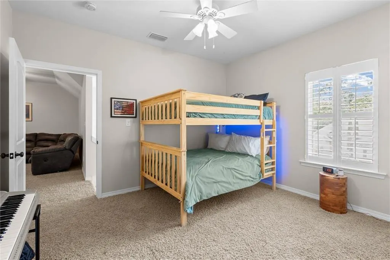
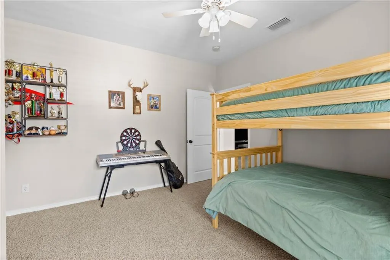
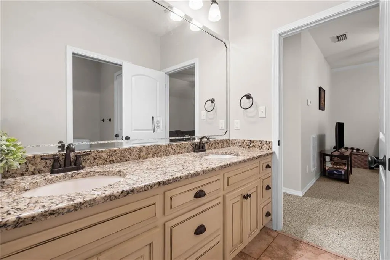
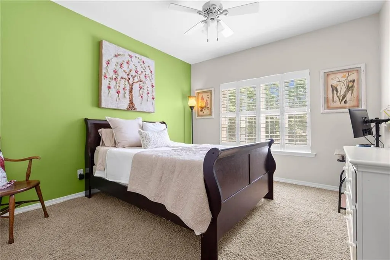
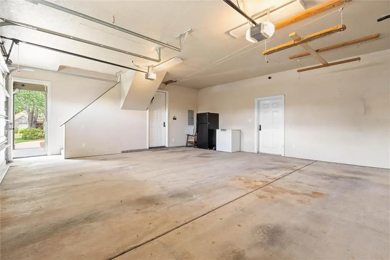
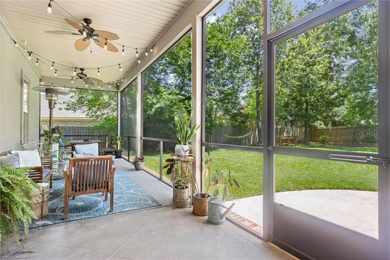
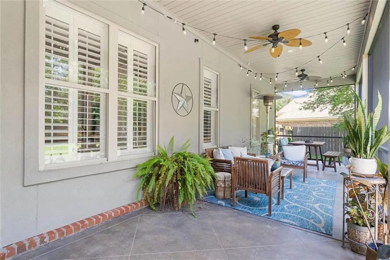
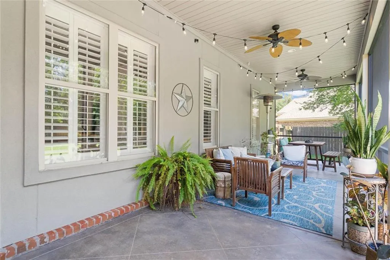
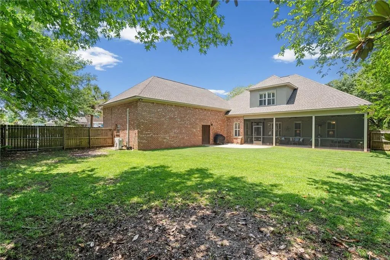
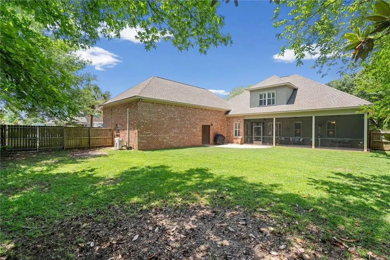
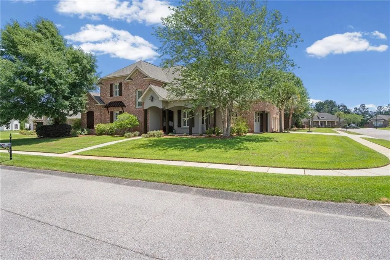
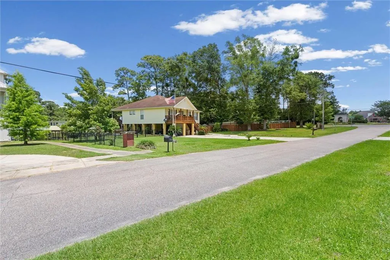
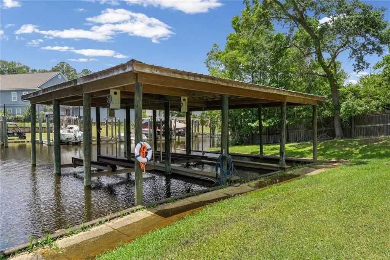
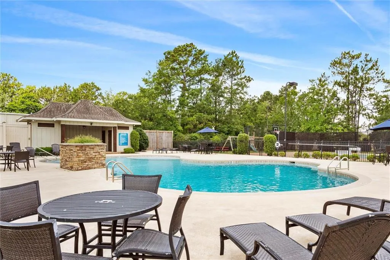
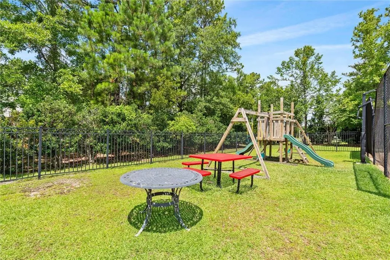
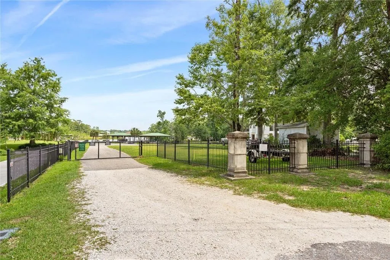
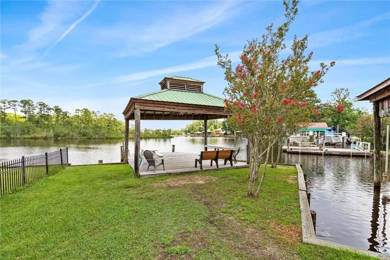
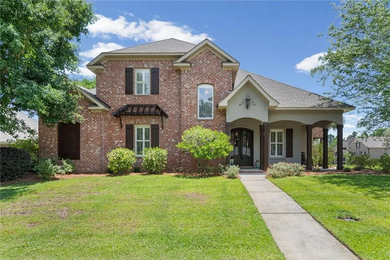
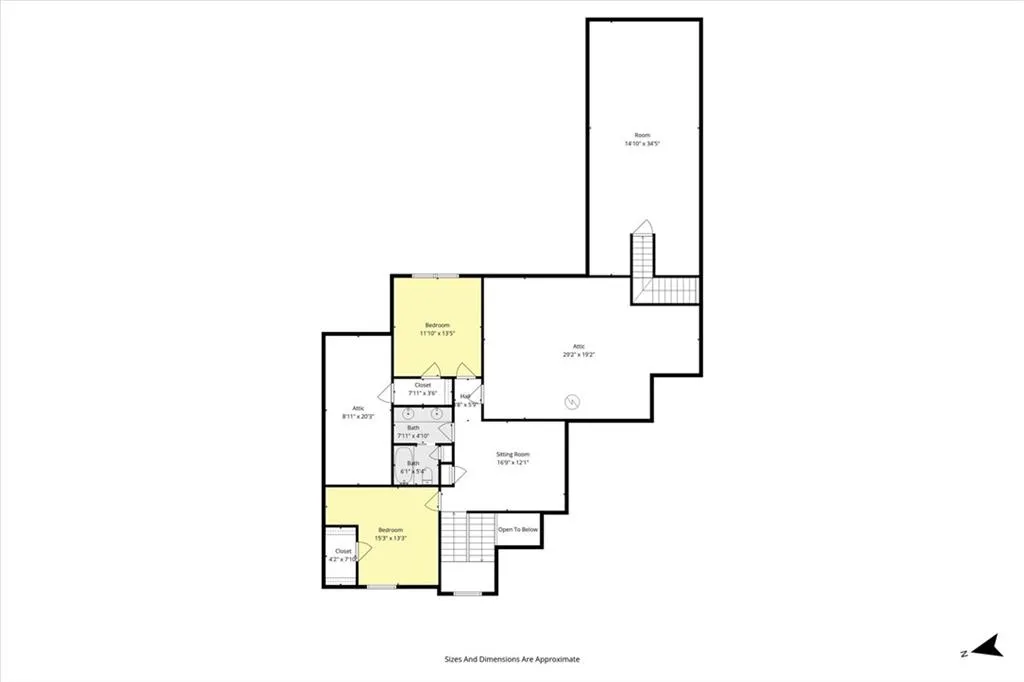
Welcome to Riverwood Estates, where custom comfort, convenience, and the waterfront lifestyle come together! Located less than 5 minutes from I-10, this beautiful custom-built home offers quick access to Airbus, Austal, Chevron, Ingalls Shipbuilding, Downtown Mobile, Dauphin Island, and more. Seller will pay up to 1% of the sales price toward Buyer’s closing costs with an acceptable offer! One of the rarest features of this property is the deeded covered boat slip with lift — one of only a few in Riverwood Estates! Just across Rabbit Creek Drive, you can be from your front door to the river in minutes. Per seller, the boat lift accommodates approximately a 24'-26' boat up to 6,000 lbs. The property is not directly waterfront, and flood insurance is currently NOT REQUIRED for mortgage purposes. This gated community offers outstanding amenities including a fenced community pool, tennis courts, gazebo/pier on the river, and private boat launch. Built in 2011, this spacious home offers approximately 3,308 square feet, a 3-car side-entry garage, open floor plan, plantation shutters throughout, LVP wood-look flooring, extensive custom built-ins, abundant storage, a fortified roof installed in 2022, and main HVAC replaced in 2020. Designed for everyday living and entertaining, the home features a large living room, formal dining area, and impressive kitchen with custom cabinetry, granite countertops, tile backsplash, stainless appliances, ample counter space, and plenty of storage. The hallway from the garage to the kitchen includes additional built-ins for added function. The downstairs primary suite offers a private sitting area, two walk-in closets with built-ins, soaking tub, separate shower, double vanities, and private water closet. A second bedroom and dedicated office/study are also located downstairs. Upstairs includes two additional bedrooms, a large rec room/flex space, generous storage, and a spacious bonus room over the garage with its own mini-split HVAC system — ideal for a home theater, gym, guest suite, mother-in-law suite, playroom, or hobby space. Outdoor living includes a covered front porch, covered side porch with direct access to the garage and bonus room, screened back porch, fenced backyard, sprinkler system, two water meters, and a corner lot with room to entertain family and friends. Call today and let’s make this your New Beginning! All information deemed reliable but not guaranteed. Buyer and/or Buyer’s agent to verify all information deemed important to Buyer.
| Elementary School | Middle School | High School |
|---|---|---|
| Hollingers Island Elementary School | Katherine H Hankins Middle School | Theodore High School |
| Price History | |
|---|---|
| 5/21/2026 | Listed $675,000 |
| 6/25/2026 | 1$665,000 |
| 7/20/2026 | 2$650,000 |
| 8/14/2026 | 3$630,000 |
| 9/10/2026 | 2$615,000 |
General Features
| Sewer | Public Sewer |
|---|---|
| Heating | Central,Electric |
| Cooling | Ceiling Fan(s),Central Air |
| Utilities | Electricity Available,Natural Gas Available,Sewer Available,Underground Utilities,Water Available |
| Roof | Shingle |
| Appliances | Dishwasher,Electric Oven,Electric Water Heater,Gas Cooktop,Microwave |
| HOA Fee | 600 |
| Garage Spaces | 3 |
| Patio/Porch Features | Covered,Front Porch,Patio,Rear Porch,Screened,Side Porch |
| Architectural Style | Traditional |
| Pool Features | Fenced,Indoor |
| Construction Materials | Brick 4 Sides |
| Year Built | 2011 |
| Electric | 110 Volts |
| View | Other |
| Topography | Level |
| Levels | Two |
| Property Subtype | Single Family Residence |
| Waterfront Features | River Front,Waterfront |
| Community Features | Barbecue |
| Accessibility | None |
| Assoc Fee Paid Per | Annually |
| County | Mobile - AL |
| Property Type | Residential |
| HOA | true |
| Attached Garage | true |
| Energy Efficient | None |
| Subdivision Name | Riverwood Estates |
| Garage Y/N | true |
| Other Structures | Gazebo |
| Total Rooms | 10 |
| Full Baths | 3 |
| Status | Active |
| High School | Theodore |
| City | Theodore |
| Lot Size Units | Square Feet |
| Lot Size Square Feet | 16378.56 |
| Spa Features | None |
| Elementary School | Hollingers Island |
| Land Lease Y/N | false |
| Tax Annual Amount | 2646 |
| Middle/Junior High School | Katherine H Hankins |
| Virtual Tour | https://www.zillow.com/view-imx/3ce37a5c-883e-43c8-94c5-3b6f503c1f7c?setAttribution=mls&wl=true&initialViewType=pano&utm_source=dashboard |
| Primary Bedroom Level | Main |
| Standard Status | Active |
| Occupancy Type | Owner |
| Virtual Tour | https://robertsbrothersstudio.com/5561-Riverwood-Landing-S |
Interior Features
| Interior Amenities | Bookcases,Double Vanity,Entrance Foyer,High Ceilings 10 ft Main,His and Hers Closets,Recessed Lighting,Walk-In Closet(s),Other |
|---|---|
| Basement | None |
| Flooring | Ceramic Tile |
| Fireplace Features | None |
| Air Conditioning Y/N | true |
| Heating Y/N | true |
| Window Features | Double Pane Windows,Plantation Shutters |
| Fireplace Y/N | false |
| Half Baths | 1 |
| Laundry Features | Laundry Room,Main Level,Mud Room,Sink |
| Total Bedrooms | 4 |
| Kitchen Features | Breakfast Bar,Cabinets Other,Kitchen Island,Pantry,Pantry Walk-In,Stone Counters,View to Family Room |
| Total Baths | 4 |
| RoomBedroomFeatures | Sitting Room |
| Primary Bathroom Features | Double Vanity,Separate Tub/Shower,Soaking Tub,Other |
| Dining Room Features | Separate Dining Room |
Exterior Features
| Exterior Amenities | Lighting,Tennis Court(s),Other |
|---|---|
| Fencing | Back Yard,Fenced,Wood |
| Parking Features | Attached,Driveway,Garage,Garage Faces Side,Level Driveway |
| Lot Features | Back Yard,Corner Lot,Front Yard,Landscaped,Level |
| Water Source | Public |
| Total Parking | 4 |
| Lot Size Area | 16378.56 |
| Foundation Details | Slab |
| Spa | false |
| Building Area Total | 3308 |
| Lot Size Acres | 0.376 |
| Road Surface Type | Asphalt,Paved |
| Waterfront Y/N | true |
| Covered Spaces | 3 |
| Road Frontage Type | County Road |
Amenities
- Foreclosure
- Views
- Short Sale
- New Construction
- Adult 55+
- Lease To Own
- No HOA Fees
- Furnished
- Primary On Main
- Air Conditioning
- Seller Finance
- Green
- Fixer Upper
- Horse
- Golf
- Fireplace
- Deck
- Garage
- Basement
- Pool
Property vs Single Family Average in 36582
Price
Taxes
Year Built
 Baldwin County Association Of Realtors®: All information deemed reliable but not guaranteed. All properties are subject to prior sale, change or withdrawal. Neither listing broker(s) or information provider(s) shall be responsible for any typographical errors, misinformation, misprints and shall be held totally harmless. Listing(s) information is provided for consumer's personal, non-commercial use and may not be used for any purpose other than to identify prospective properties consumers may
 All information is believed to be accurate but is not guaranteed. Protected by Copyright© 2026 and is owned either by the Mobile Area Association of REALTORS® Inc/Gulf Coast MLS; or by the developers of the software, Inside Real Estate, LLC. All rights reserved.
