
Views - Primary on Main















Address
3100 Radcliff Road, Saraland, AL
Price
$ 589,900
Property Attributes
- MLS#7795587
- TypeSingle Family
- Listing Status Active
- CountyMobile
- CitySaraland
- NeighborhoodFontaine Woods
- Zip36571
- StyleTraditional
- Year Built1994
- Taxes$ 1460
- Price$ 589,900
- Bedrooms3
- Full Bathrooms2
- Half Bathrooms1
- Sqr Footage3096
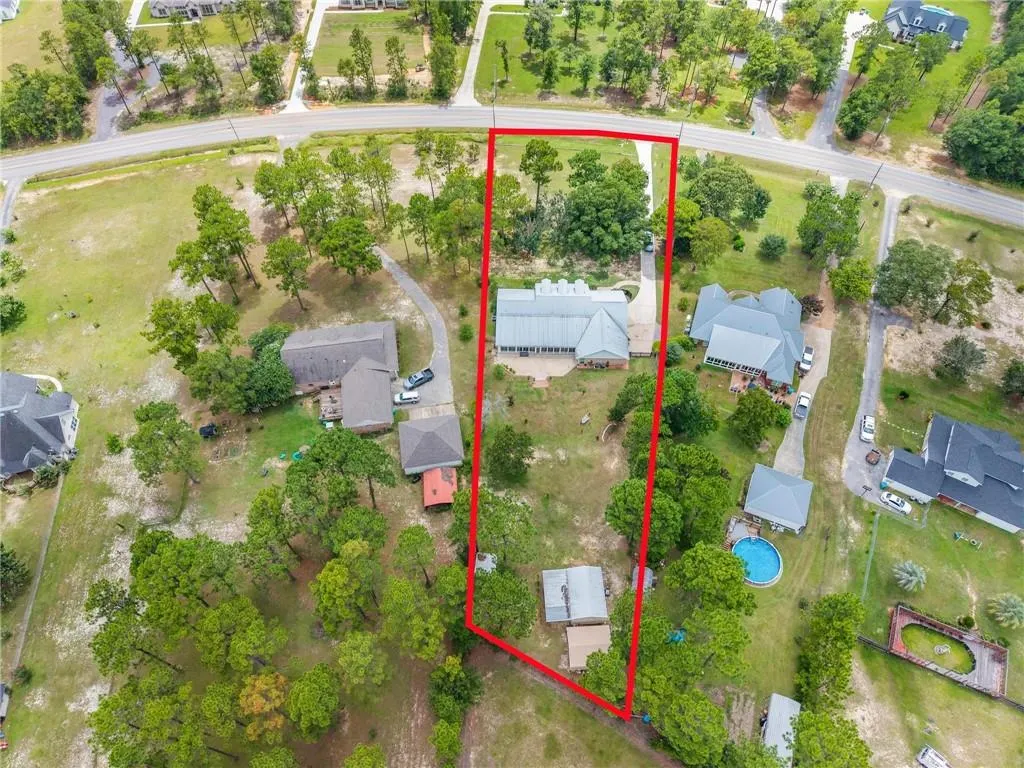
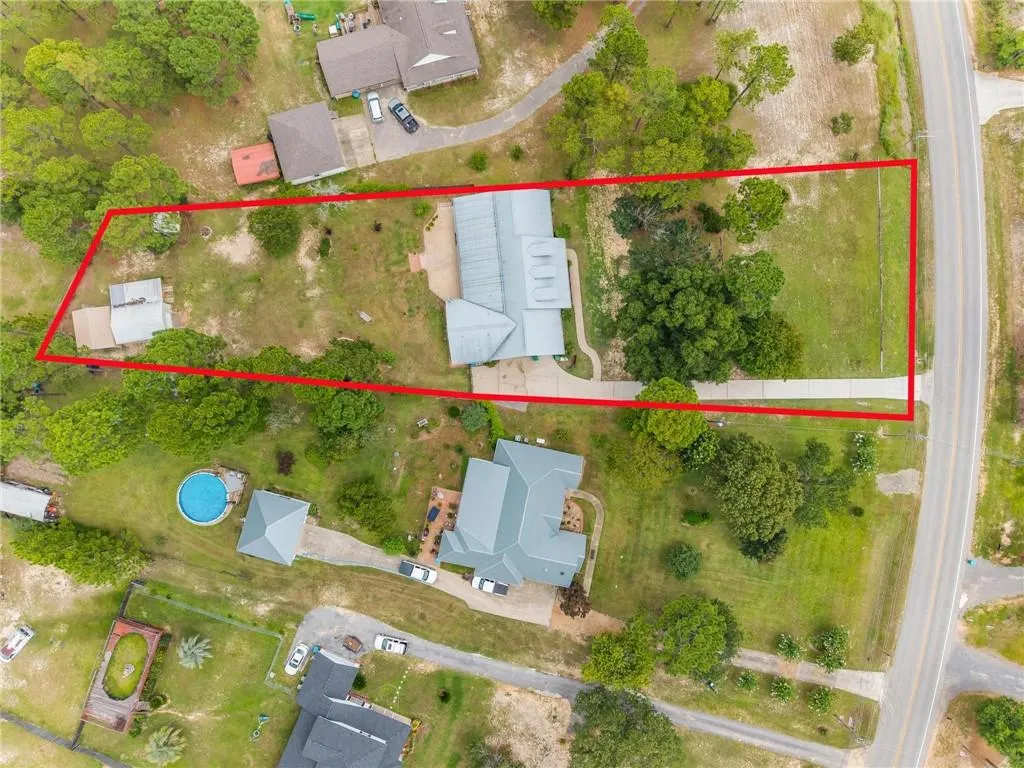
- Lot Size1.0689 Acres
Data Source:
Mobile Area Association of REALTORS®® Inc/Gulf Coast MLS
Property Description
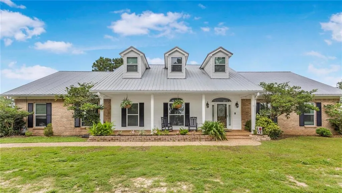
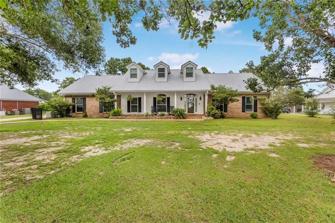
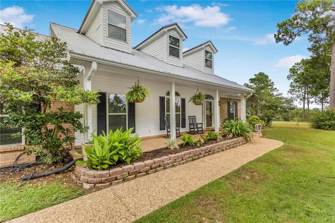
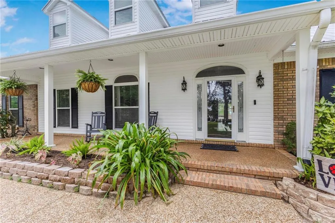
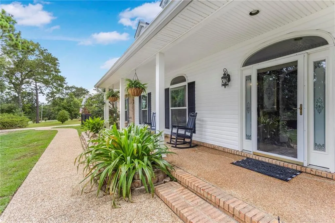
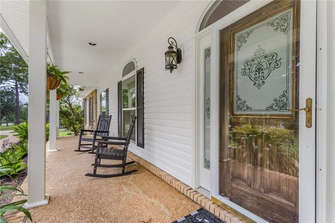
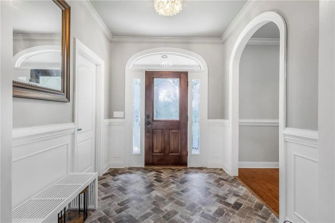
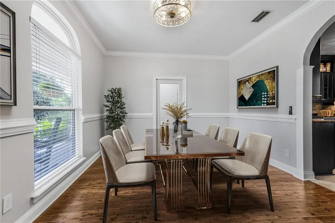
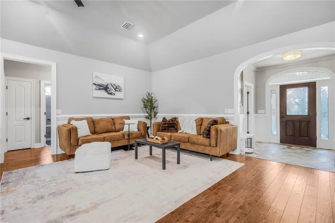
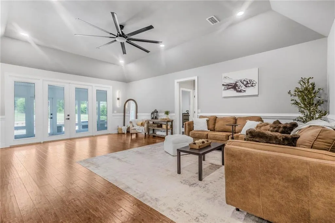
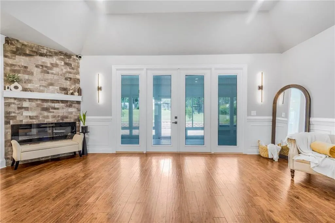
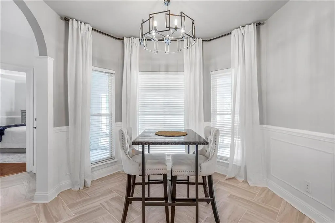
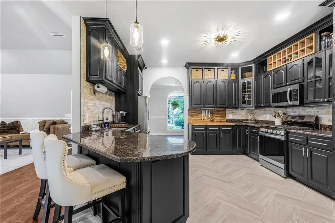
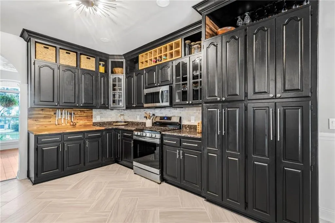
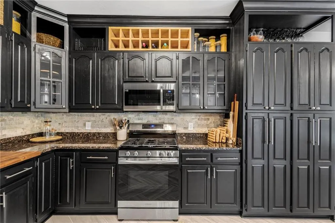
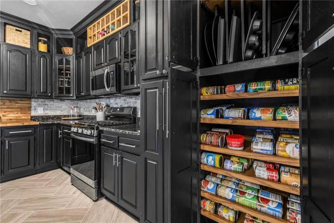
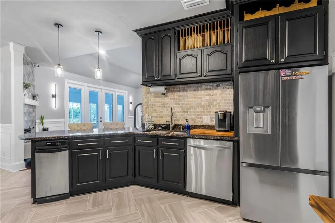
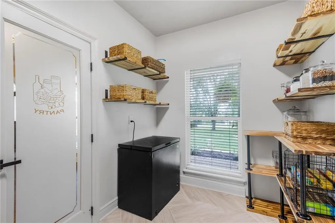
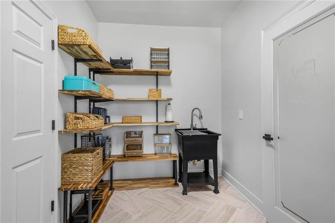
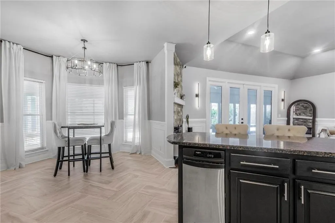
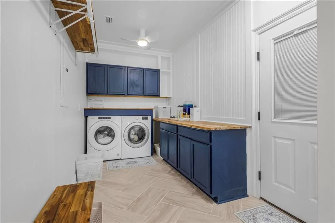
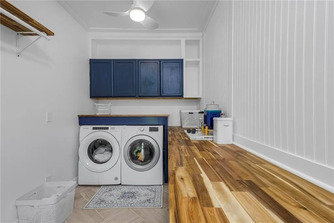
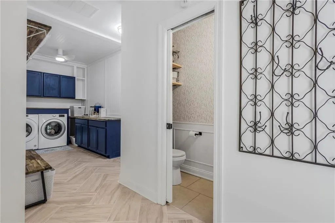
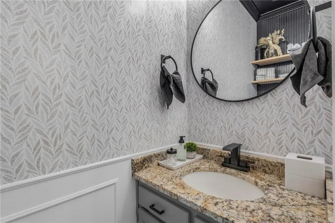
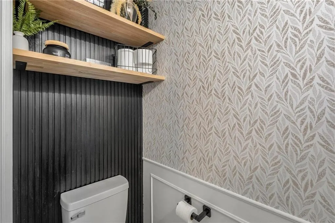
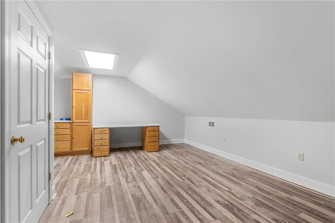
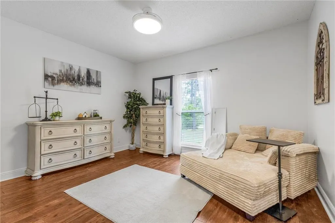
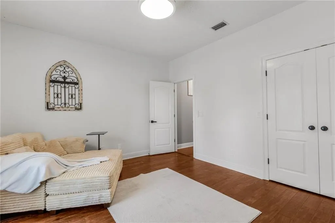
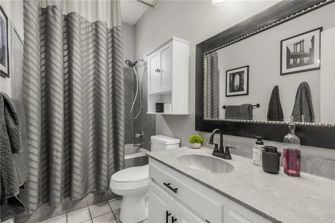
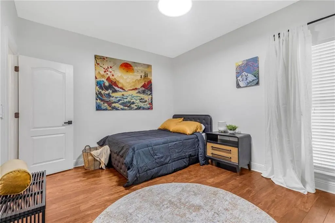
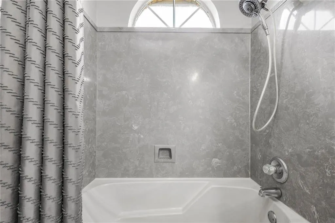
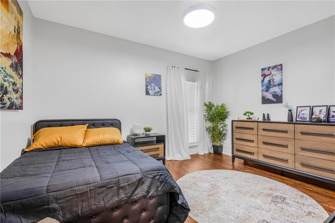
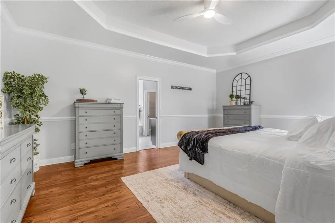
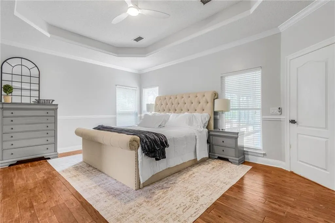
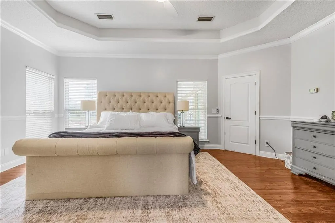
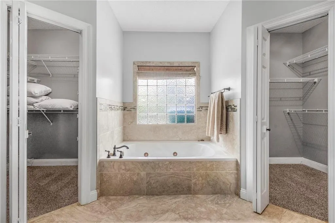
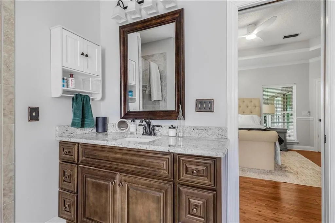
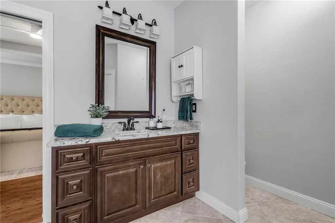
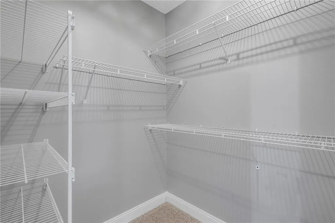
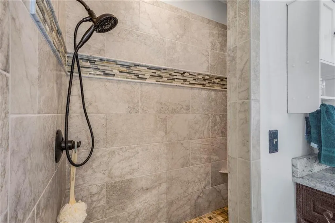
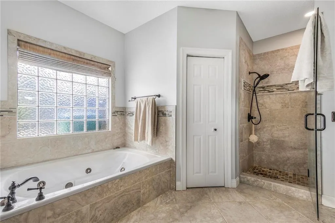
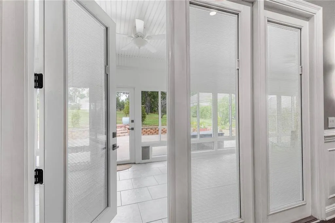
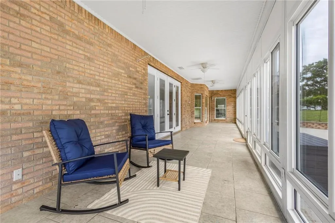
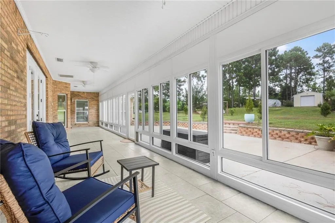
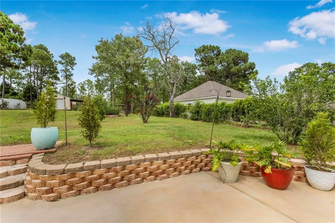
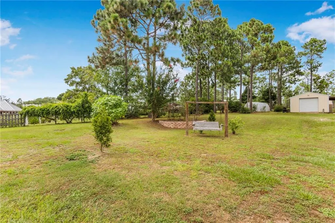
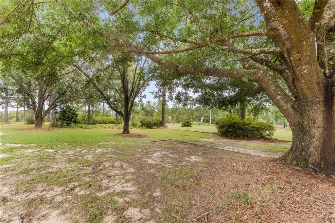
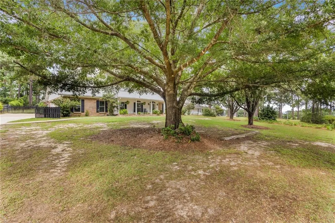
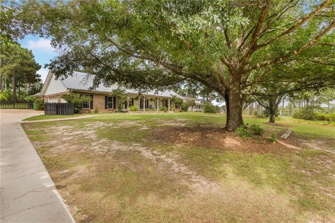
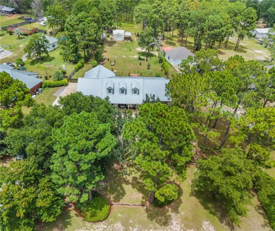
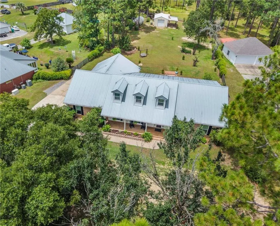
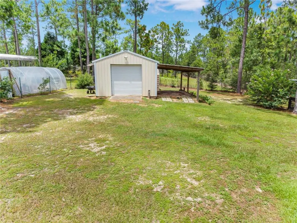
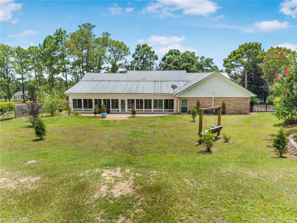
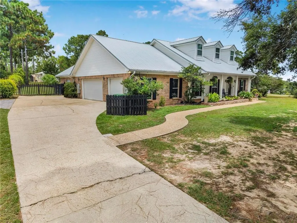
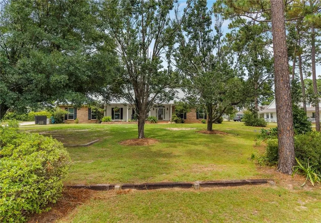
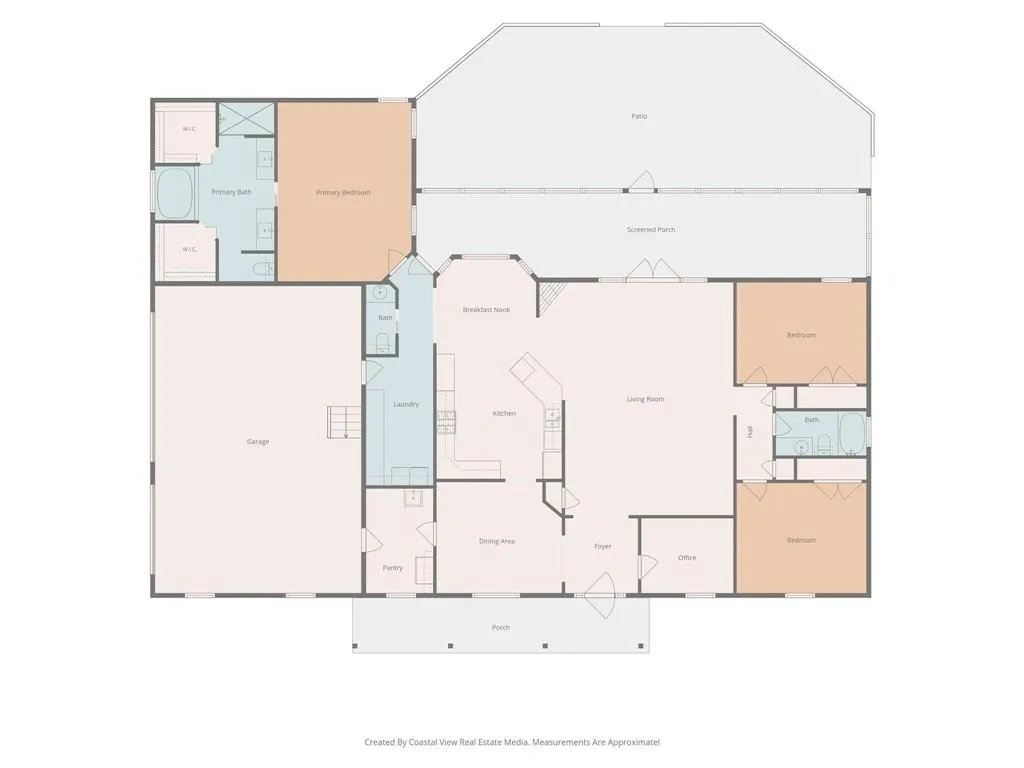
Motivated Sellers!! This home is a TRUE BEAUTY that is a must-see! In addition to being in one of Saraland's most sought-after locations, this move-in-ready home is nestled on one acre, almost 3100 sq ft, has a massive glass sunroom that covers the back of the home, a 3-car garage with a bonus room above it, a whole home generator, SPACIOUS bedrooms, a completely renovated kitchen, an in-home office, and much more to offer. As you walk into the home, you are graced with the beautiful herringbone-style tile in the grand foyer. From the foyer, you also notice the abundance of natural lighting throughout the home, tall ceilings, and the openness of the living room that leads to the completely renovated kitchen -- The countertops are beautifully designed granite, complementing the cabinets, the tile flooring is a must-see, and there is even a large walk-in pantry! Off the kitchen, there is a renovated half bath that is convenient for guests. In addition to the rest of the amenities, this home has a formal dining room and a beautiful fireplace. Recessed lighting, new energy-saving LED light fixtures and fans, dimming LEDs and smart home features are also throughout. The master is a true oasis as it is equipped with his and hers walk-in closets, double vanities, a large soaking tub, and a walk-in shower. Above the garage, there is a room that can be a 4th bedroom, a game room, or an extra room for storage. Outside, there is an irrigation system, a fire pit, a swing set, additional storage, and a LARGE heated/cooled workshop that has power. Being on land with NO HOA, this home has so much privacy and endless possibilities! All measurements are approximate and not guaranteed. All items deemed important are to be verified by the buyers and/or buyers agent.
| Elementary School | Middle School | High School |
|---|---|---|
| Saraland Elementary School | Saraland/Adams Campus Middle School | Saraland High School |
| Price History | |
|---|---|
| 7/16/2026 | Listed $599,900 |
| 8/3/2026 | 2$589,900 |
General Features
| Sewer | Septic Tank |
|---|---|
| Heating | Central |
| Cooling | Ceiling Fan(s),Central Air |
| Utilities | Cable Available,Electricity Available,Natural Gas Available,Phone Available,Water Available |
| Roof | Metal,Ridge Vents |
| Appliances | Dishwasher,Gas Oven,Gas Range,Refrigerator,Trash Compactor |
| Garage Spaces | 3 |
| Patio/Porch Features | Glass Enclosed,Rear Porch |
| Architectural Style | Traditional |
| Pool Features | None |
| Construction Materials | Brick 3 Sides,Vinyl Siding,Wood Siding |
| Year Built | 1994 |
| Electric | 110 Volts,220 Volts |
| View | Trees/Woods |
| Levels | One |
| Property Subtype | Single Family Residence |
| Waterfront Features | None |
| Community Features | Fitness Center,Near Schools,Near Trails/Greenway,Park,Pickleball,Playground,Pool,Restaurant,RV / Boat Storage,Street Lights,Tennis Court(s) |
| Accessibility | None |
| County | Mobile - AL |
| Property Type | Residential |
| Attached Garage | true |
| Energy Efficient | None |
| Subdivision Name | Fontaine Woods |
| Garage Y/N | true |
| Other Structures | Cabana,Garage(s),RV/Boat Storage,Workshop |
| Total Rooms | 10 |
| Full Baths | 2 |
| Status | Active |
| High School | Saraland |
| City | Saraland |
| Lot Size Units | Acres |
| Lot Size Square Feet | 46561.284 |
| Spa Features | None |
| Elementary School | Saraland |
| Land Lease Y/N | false |
| Tax Annual Amount | 1460 |
| Middle/Junior High School | Saraland/Adams Campus |
| Primary Bedroom Level | Main |
| Standard Status | Active |
| Occupancy Type | Owner |
Interior Features
| Interior Amenities | Crown Molding,Disappearing Attic Stairs,Double Vanity,High Ceilings 10 ft Main,His and Hers Closets,Tray Ceiling(s),Walk-In Closet(s) |
|---|---|
| Basement | None |
| Flooring | Hardwood |
| Fireplace Features | Electric |
| Air Conditioning Y/N | true |
| Heating Y/N | true |
| Window Features | Double Pane Windows |
| Fireplace Y/N | true |
| Half Baths | 1 |
| Laundry Features | Laundry Room |
| Total Bedrooms | 3 |
| Kitchen Features | Breakfast Bar,Breakfast Room,Eat-in Kitchen,Stone Counters,View to Family Room |
| Total Baths | 3 |
| RoomBedroomFeatures | Split Bedroom Plan |
| Primary Bathroom Features | Double Vanity,Separate Tub/Shower |
| Dining Room Features | Separate Dining Room |
Exterior Features
| Exterior Amenities | Awning(s),Private Entrance,Storage |
|---|---|
| Fencing | None |
| Parking Features | Attached,Garage |
| Lot Features | Back Yard,Landscaped,Wooded |
| Water Source | Public |
| Lot Size Area | 1.0689 |
| Foundation Details | Slab |
| Spa | false |
| Building Area Total | 3096 |
| Lot Size Acres | 1.0689 |
| Road Surface Type | Asphalt |
| Waterfront Y/N | false |
| Covered Spaces | 3 |
| Road Frontage Type | County Road |
Amenities
- Foreclosure
- Views
- Short Sale
- New Construction
- Adult 55+
- Lease To Own
- No HOA Fees
- Furnished
- Primary On Main
- Air Conditioning
- Seller Finance
- Green
- Fixer Upper
- Horse
- Golf
- Fireplace
- Deck
- Garage
- Basement
- Pool
Property vs Single Family Average in 36571
Price
Taxes
Year Built
 Baldwin County Association Of Realtors®: All information deemed reliable but not guaranteed. All properties are subject to prior sale, change or withdrawal. Neither listing broker(s) or information provider(s) shall be responsible for any typographical errors, misinformation, misprints and shall be held totally harmless. Listing(s) information is provided for consumer's personal, non-commercial use and may not be used for any purpose other than to identify prospective properties consumers may
 All information is believed to be accurate but is not guaranteed. Protected by Copyright© 2026 and is owned either by the Mobile Area Association of REALTORS® Inc/Gulf Coast MLS; or by the developers of the software, Inside Real Estate, LLC. All rights reserved.
