
Price Reduction - Views - Primary on Main








Address
1127 Chaumont Avenue, Dauphin Island, AL
Price
$ 479,000
Property Attributes
- MLS#7806215
- TypeSingle Family
- Listing Status Active
- CountyMobile
- CityDauphin Island
- NeighborhoodVillage West
- Zip36528
- StyleBeach House
- Year Built2005
- Taxes$ 2172
- Price$ 479,000
- Bedrooms3
- Full Bathrooms2
- Half Bathrooms0
- Sqr Footage1992
- Lot Size0.34 Acres
Data Source:
Mobile Area Association of REALTORS®® Inc/Gulf Coast MLS
Property Description
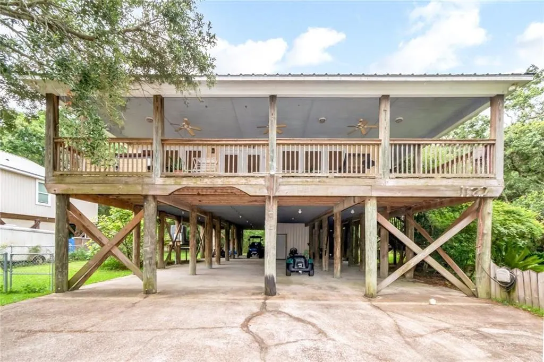
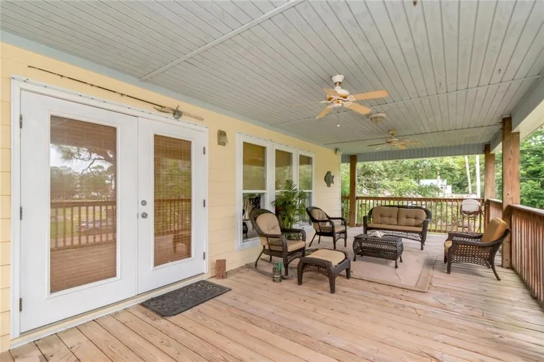
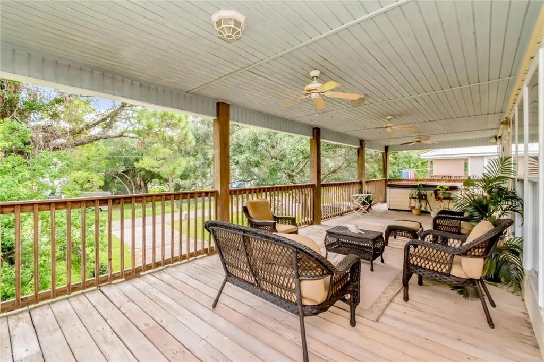
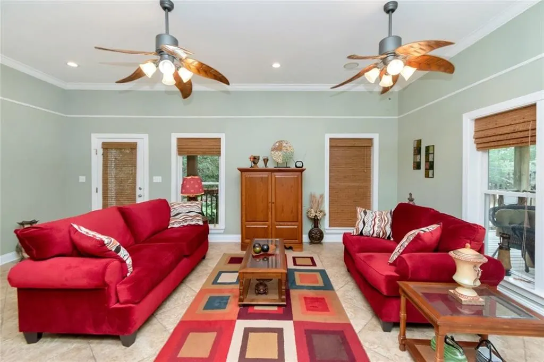
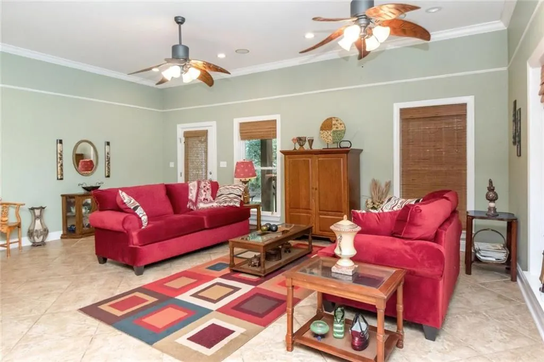
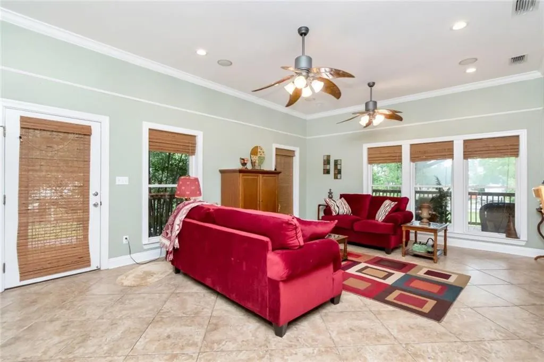
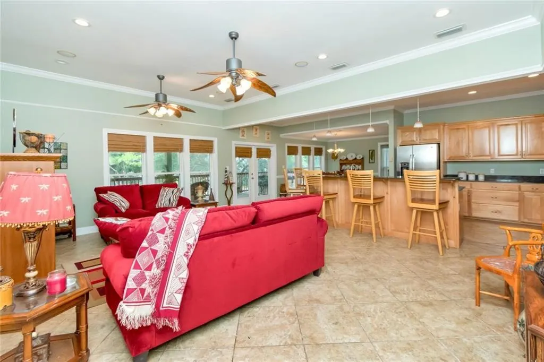
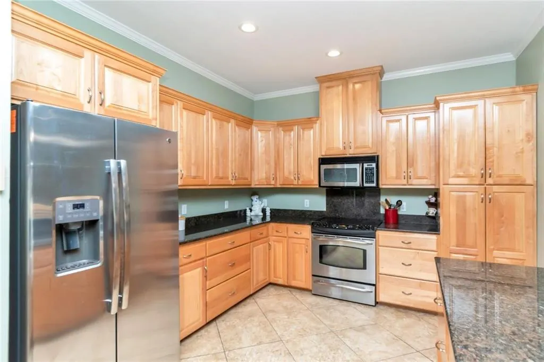
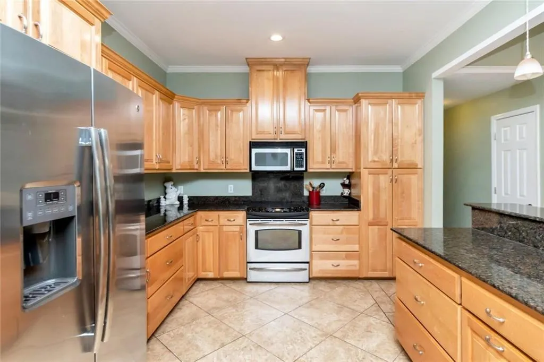
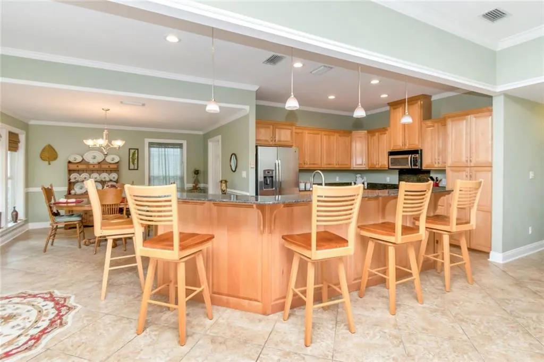
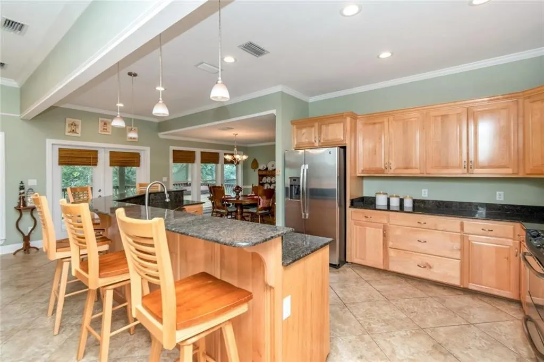
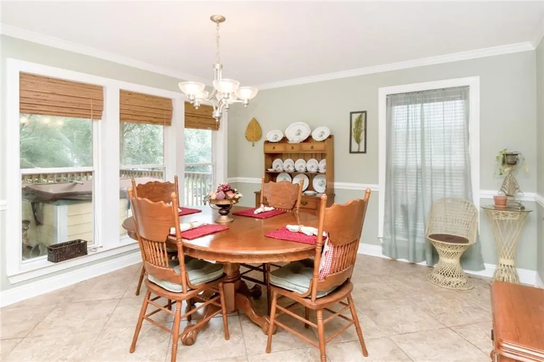
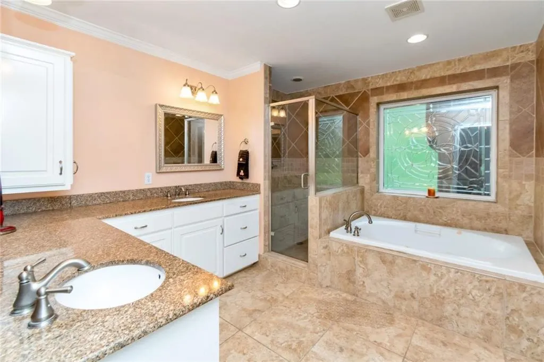
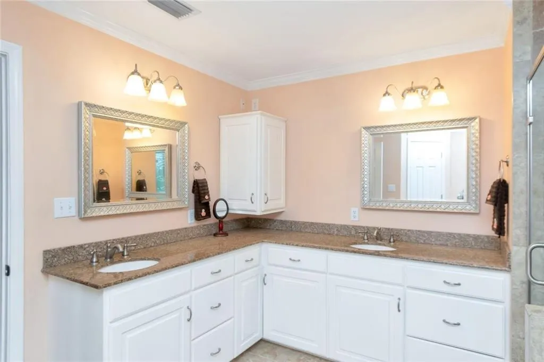
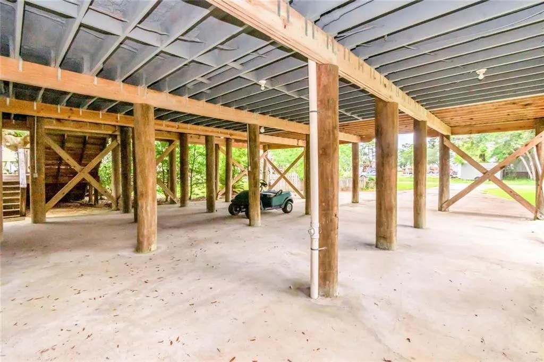
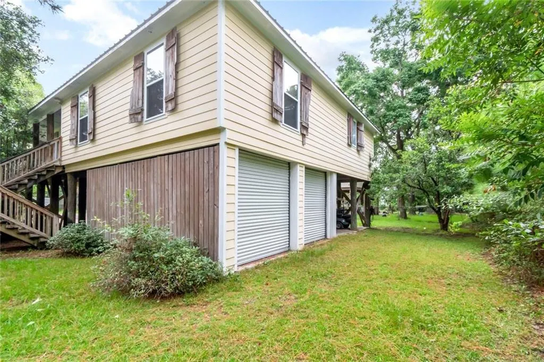
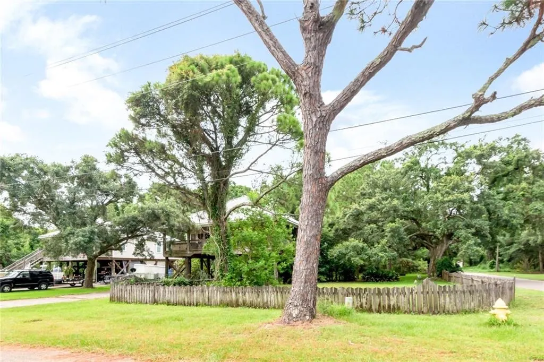
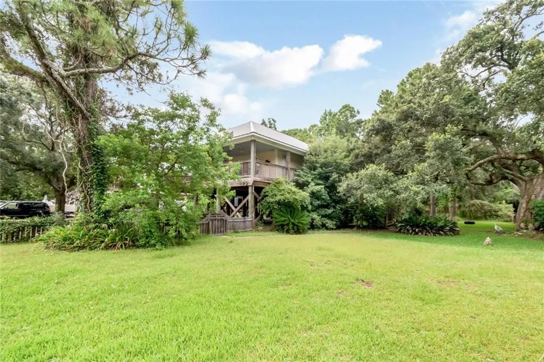
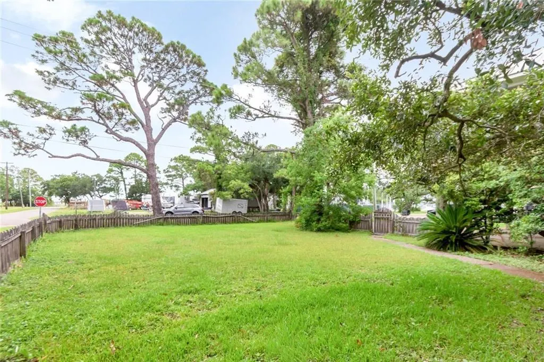
WELCOME HOME! This spacious, elevated beach house exemplifies the finest aspects of coastal living, characterized by ample space, distinctive charm, and a serene atmosphere. In terms of practicality, this residence features a brand-new five-ton HVAC system, a durable metal roof, and a water heater that is only four years old. The home is being sold fully furnished, enabling a seamless transition for the new occupants. Inside, high ceilings, crown molding, and small details contribute to a classic Southern aesthetic, while the open-concept design of the living, dining, and kitchen areas promotes an inviting environment for both relaxation and hosting gatherings. The layout is bright, airy, and easy to maintain, featuring tile flooring in the main areas and durable laminate in the bedrooms. The property comprises three spacious bedrooms, with a conveniently located full hall bath accessible for guests. The large primary suite boasts an oversized primary with a seating area and an oversized bathroom that includes a jacuzzi tub, a separate shower equipped with a steamer, a linen closet, and a generously sized double vanity. The external aspects of the property are equally impressive, encompassing a large DOUBLE corner lot that is fully fenced and accented by beautiful live oaks, a mature fig tree, and a pear tree. The setting is peaceful and lends a sense of privacy while remaining in proximity to the Sound and the Bay, which are rich in coastal charm. Additional features include a large utility closet that provides ample storage, as well as the raised design of the property that offers further storage opportunities beneath the home—ideal for beach gear, tools, or recreational vehicles. The covered parking area beneath the house protects from the elements and provides sufficient space for a boat or golf cart. ANY/ALL UPDATES ARE PER THE SELLER, BUYER TO VERIFY. Buyer to verify all information during due diligence.
| Elementary School | Middle School | High School |
|---|---|---|
| Dauphin Island Elementary School | Peter F Alba Middle School | Alma Bryant High School |
| Price History | |
|---|---|
| 7/16/2026 | Listed $499,000 |
| 8/7/2026 | 2$489,000 |
| 8/28/2026 | 2$479,000 |
General Features
| Sewer | Public Sewer |
|---|---|
| Heating | Central |
| Cooling | Central Air,Ceiling Fan(s) |
| Utilities | Sewer Available,Other,Water Available,Electricity Available |
| Roof | Metal |
| Appliances | Dishwasher,Electric Range,Electric Water Heater,Microwave,Refrigerator |
| Patio/Porch Features | Covered,Front Porch |
| Architectural Style | Beach House |
| Pool Features | None |
| Construction Materials | Wood Siding |
| Year Built | 2005 |
| Electric | Other |
| View | Other |
| Levels | One |
| Property Subtype | Single Family Residence |
| Waterfront Features | None |
| Community Features | Boating |
| Accessibility | None |
| County | Mobile - AL |
| Property Type | Residential |
| Energy Efficient | None |
| Subdivision Name | Village West |
| Other Structures | None |
| Full Baths | 2 |
| Status | Active |
| High School | Alma Bryant |
| City | Dauphin Island |
| Lot Size Units | Square Feet |
| Lot Size Square Feet | 14810.4 |
| Spa Features | None |
| Elementary School | Dauphin Island |
| Land Lease Y/N | false |
| Tax Annual Amount | 2172 |
| Middle/Junior High School | Peter F Alba |
| Primary Bedroom Level | Main |
| Standard Status | Active |
| Occupancy Type | Vacant |
Interior Features
| Interior Amenities | Double Vanity,Walk-In Closet(s),Recessed Lighting |
|---|---|
| Basement | None |
| Flooring | Ceramic Tile |
| Fireplace Features | None |
| Air Conditioning Y/N | true |
| Heating Y/N | true |
| Window Features | Aluminum Frames |
| Fireplace Y/N | false |
| Laundry Features | Laundry Room |
| Total Bedrooms | 3 |
| Kitchen Features | Breakfast Bar,Cabinets Other,Eat-in Kitchen,Pantry,Stone Counters,View to Family Room |
| Total Baths | 2 |
| RoomBedroomFeatures | Oversized Master |
| Primary Bathroom Features | Double Vanity,Separate Tub/Shower |
| Dining Room Features | Open Floorplan |
Exterior Features
| Exterior Amenities | Lighting |
|---|---|
| Fencing | Chain Link,Full,Fenced,Wood |
| Parking Features | Driveway |
| Lot Features | Back Yard,Flood Plain |
| Water Source | Public |
| Total Parking | 3 |
| Lot Size Area | 14810.4 |
| Foundation Details | Pillar/Post/Pier,Slab |
| Spa | false |
| Building Area Total | 1992 |
| Lot Dimensions | 100X146 |
| Lot Size Acres | 0.34 |
| Road Surface Type | Asphalt |
| Waterfront Y/N | false |
| Road Frontage Type | Other |
Amenities
- Foreclosure
- Views
- Short Sale
- New Construction
- Adult 55+
- Lease To Own
- No HOA Fees
- Furnished
- Primary On Main
- Air Conditioning
- Seller Finance
- Green
- Fixer Upper
- Horse
- Golf
- Fireplace
- Deck
- Garage
- Basement
- Pool
Property vs Single Family Average in 36528
Price
Taxes
Year Built
In The Neighborhood
Viewed
Dauphin Island
$ 325,000
753 Cadillac Avenue
Dauphin Island, AL 36528
- Type
- Single Family
- Size
- 1,050 SqFt
- Rooms
- 2 Beds + 1 Baths
Views
Dauphin Island
$ 374,900
751 Cadillac Avenue
Dauphin Island, AL 36528
- Type
- Single Family
- Size
- 1,779 SqFt
- Rooms
- 3 Beds + 2 Baths
Water Views
Dauphin Island
$ 625,000
1303 Chaumont Avenue
Dauphin Island, AL 36528
- Type
- Single Family
- Size
- 1,981 SqFt
- Rooms
- 3 Beds + 3 Baths
Reduced
Dauphin Island
$ 344,000
914 Cadillac Avenue
Dauphin Island, AL 36528
- Type
- Single Family
- Size
- 2,310 SqFt
- Rooms
- 4 Beds + 3 Baths
 Baldwin County Association Of Realtors®: All information deemed reliable but not guaranteed. All properties are subject to prior sale, change or withdrawal. Neither listing broker(s) or information provider(s) shall be responsible for any typographical errors, misinformation, misprints and shall be held totally harmless. Listing(s) information is provided for consumer's personal, non-commercial use and may not be used for any purpose other than to identify prospective properties consumers may
 All information is believed to be accurate but is not guaranteed. Protected by Copyright© 2026 and is owned either by the Mobile Area Association of REALTORS® Inc/Gulf Coast MLS; or by the developers of the software, Inside Real Estate, LLC. All rights reserved.
