
Views - Primary on Main













Address
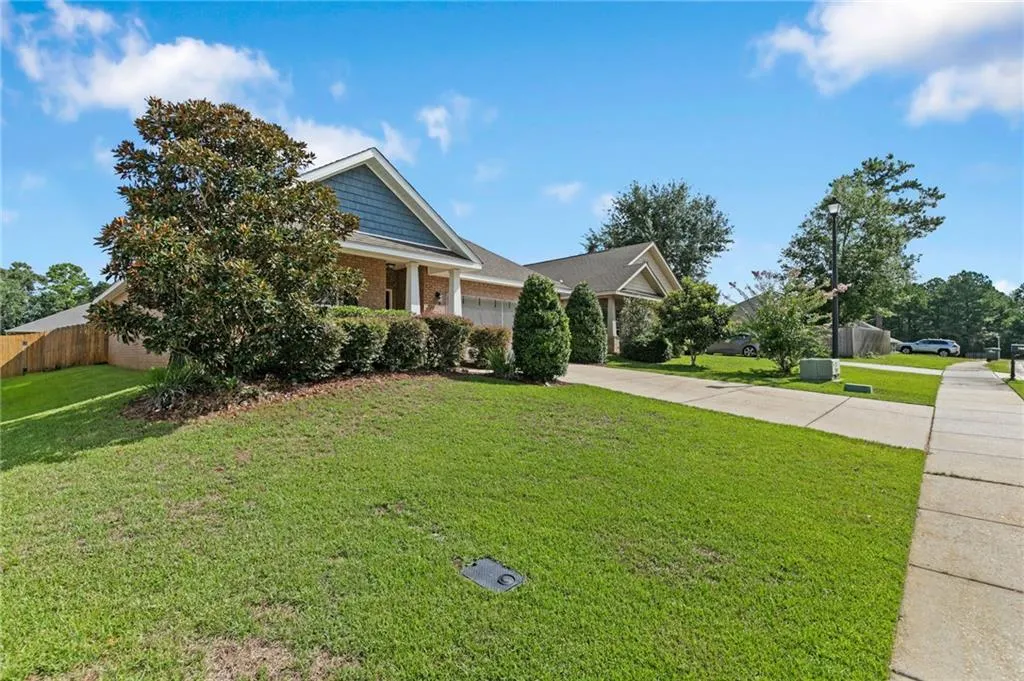
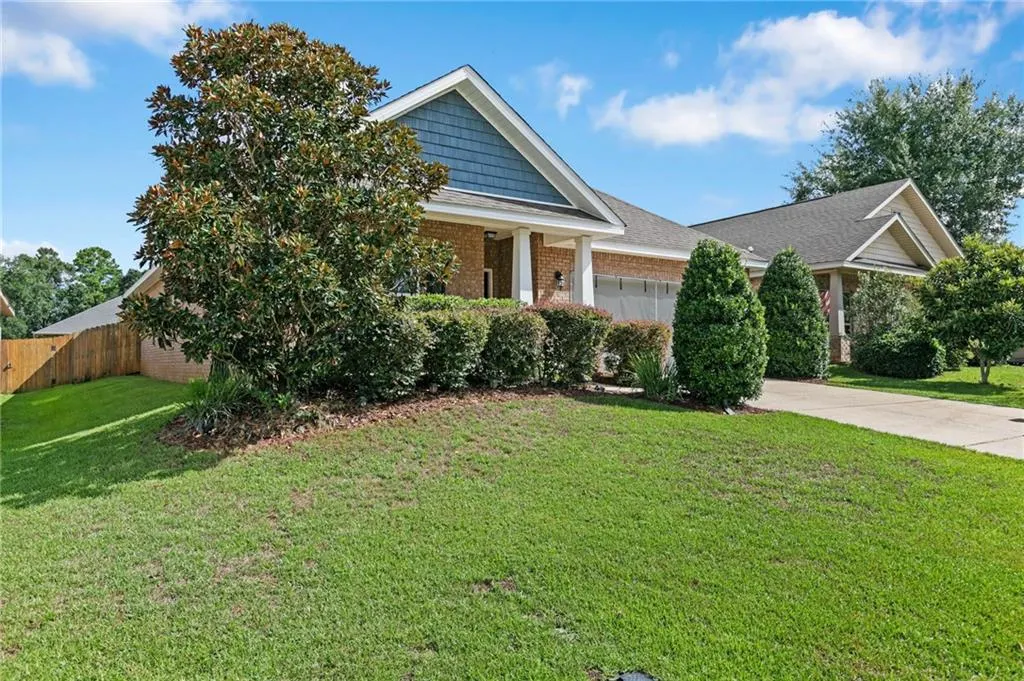
7881 Barrington Lane, Daphne, AL
Price
$ 336,000
Property Attributes
- MLS#7830922
- TypeSingle Family
- Listing Status Active
- CountyBaldwin
- CityDaphne
- NeighborhoodCaroline Woods
- Zip36526
- StyleTraditional
- Year Built2017
- Taxes$ 1502
- Price$ 336,000
- Bedrooms4
- Full Bathrooms2
- Half Bathrooms0
- Sqr Footage1830
- Lot Size0.1658 Acres
Data Source:
Mobile Area Association of REALTORS®® Inc/Gulf Coast MLS
Property Description
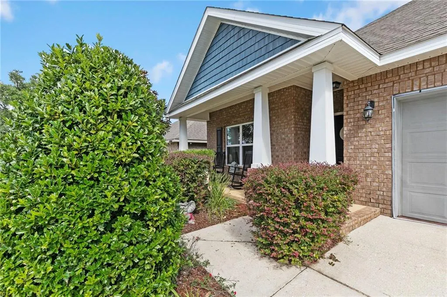
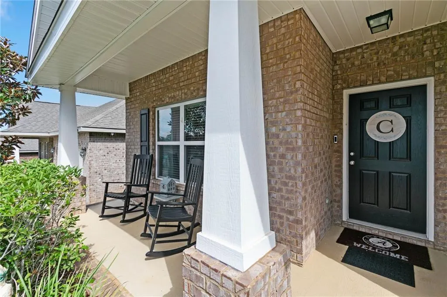
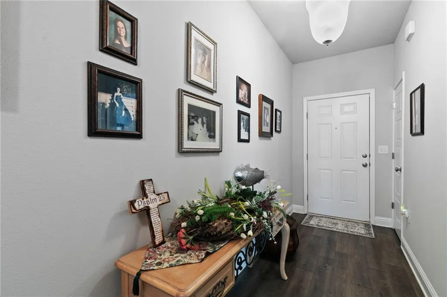
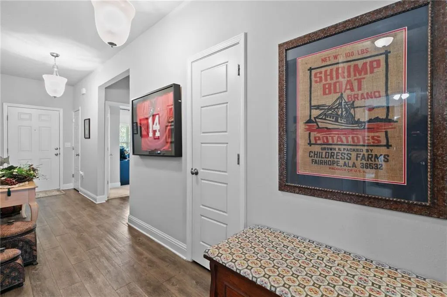
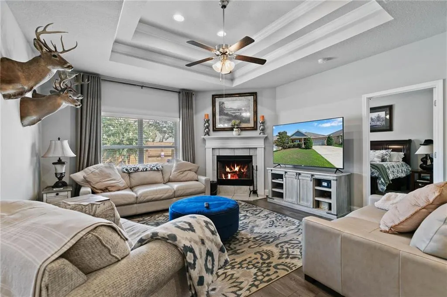
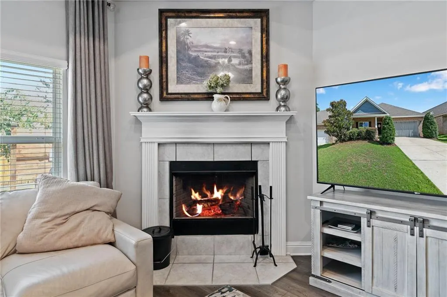
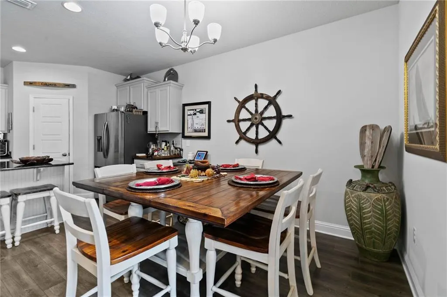
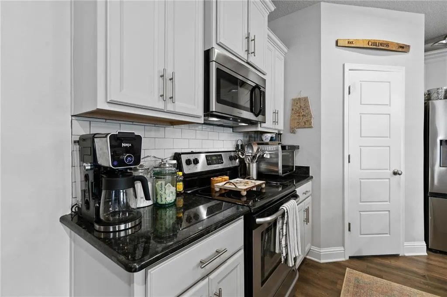
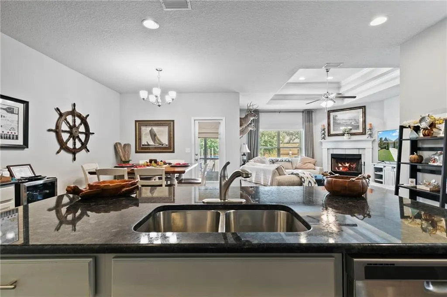
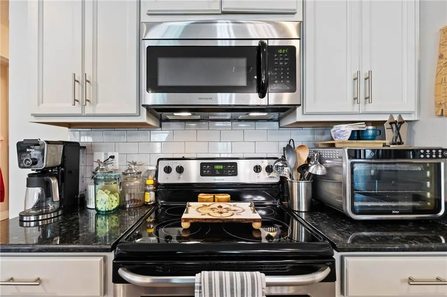
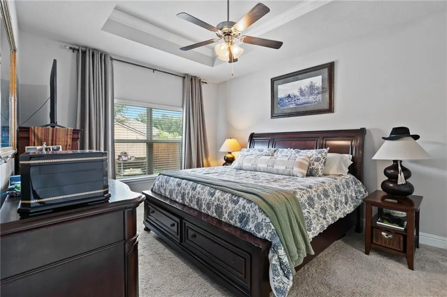
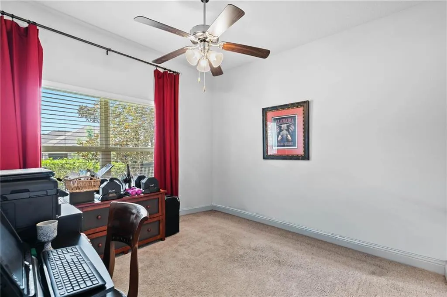
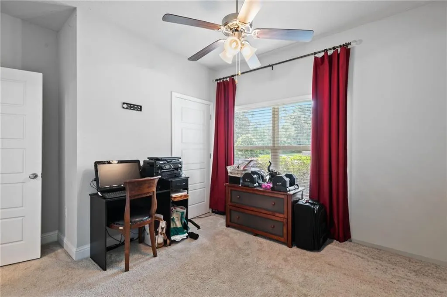
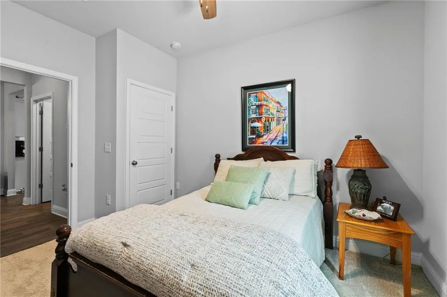
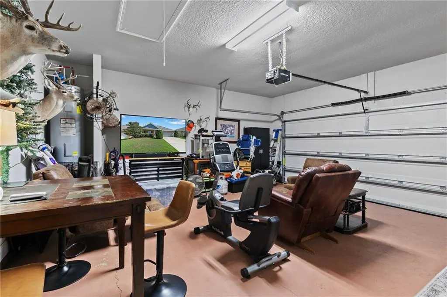
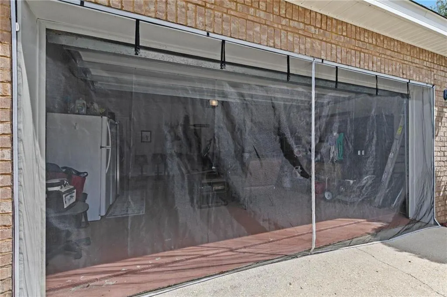
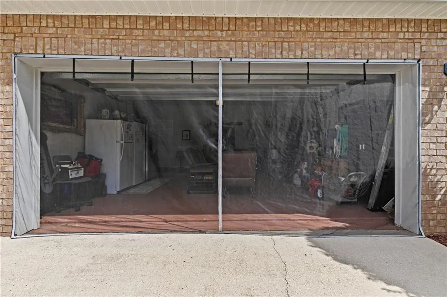
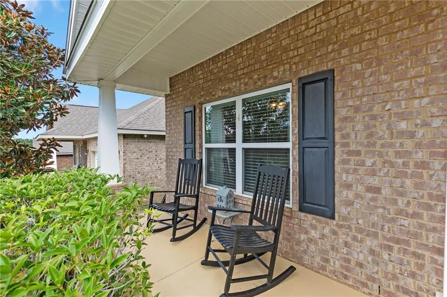
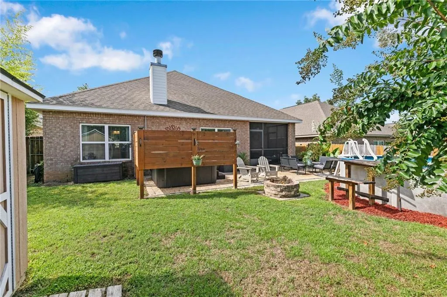
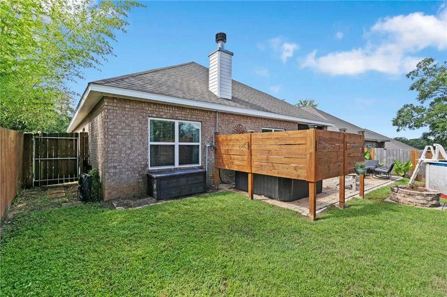
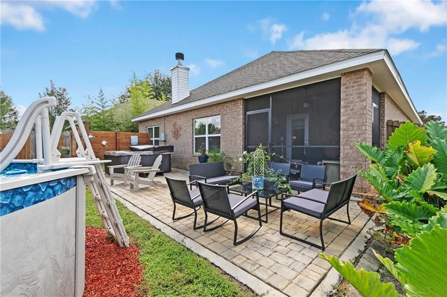
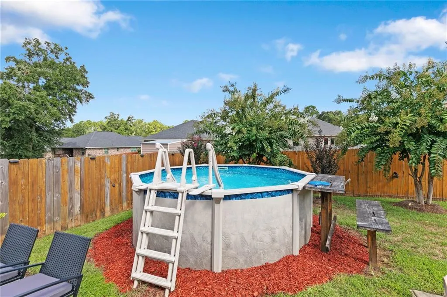
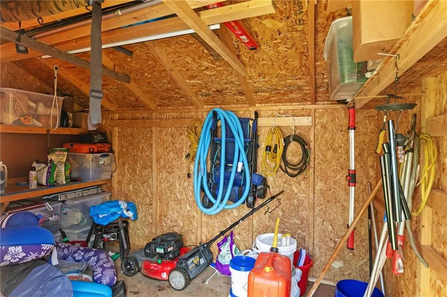
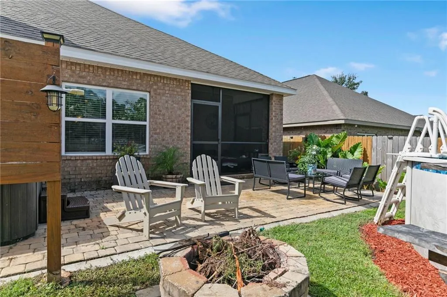
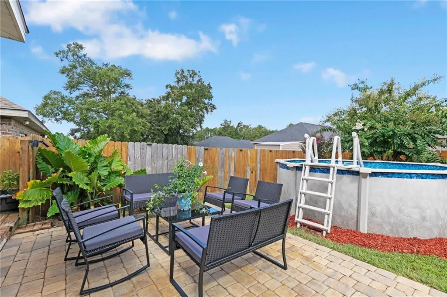
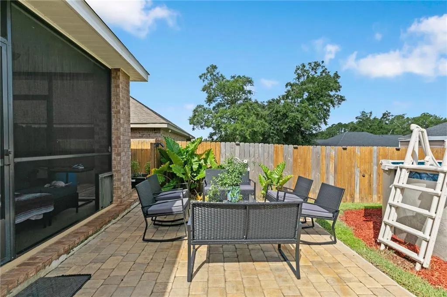
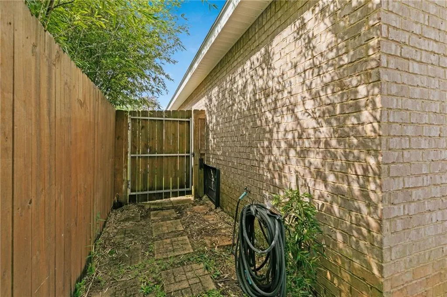
This former model home has all of the bells and whistles, LVP flooring in main areas, carpet in bedrooms, fenced, private, all granite thru out, new dishwasher, 2 year old Refrigerator, woodburning fireplace, screened back porch. Nice 4 Bedrooms, split floorplan, spacious storage building, firepit, garden spot and nice landscaping.
| Elementary School | Middle School | High School |
|---|---|---|
| Daphne Elementary School | Daphne Middle School | Daphne High School |
| Price History | |
|---|---|
| 9/1/2026 | Listed $336,000 |
General Features
| Sewer | Public Sewer |
|---|---|
| Heating | Central |
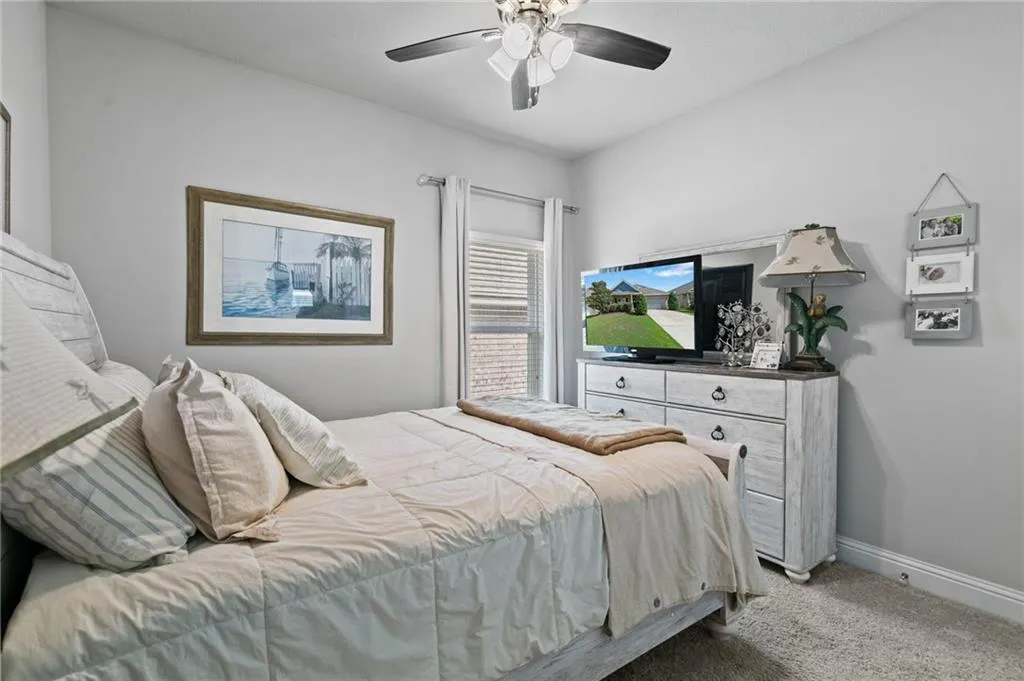
| Cooling | Ceiling Fan(s),Central Air |
| Utilities | Cable Available,Electricity Available,Sewer Available,Underground Utilities,Water Available |
| Roof | Shingle |
| Appliances | Dishwasher,Disposal,Electric Range,Refrigerator |
| HOA Fee | 200 |
| Garage Spaces | 2 |
| Patio/Porch Features | Enclosed,Screened |
| Architectural Style | Traditional |
| Pool Features | Above Ground |
| Construction Materials | Brick 4 Sides,HardiPlank Type,Vinyl Siding |
| Year Built | 2017 |
| Electric | 110 Volts,220 Volts |
| Levels | One |
| Property Subtype | Single Family Residence |
| Waterfront Features | None |
| Community Features | None |
| Accessibility | None |
| Assoc Fee Paid Per | Annually |
| County | Baldwin - AL |
| Property Type | Residential |
| HOA | true |
| Energy Efficient | None |
| Subdivision Name | Caroline Woods |
| Garage Y/N | true |
| Other Structures | None |
| Full Baths | 2 |
| Status | Active |
| High School | Daphne |
| City | Daphne |
| Lot Size Units | Square Feet |
| Lot Size Square Feet | 7222.248 |
| Spa Features | None |
| Elementary School | Daphne |
| Land Lease Y/N | false |
| Tax Annual Amount | 1502 |
| Middle/Junior High School | Daphne |
| Primary Bedroom Level | Main |
| Standard Status | Active |
| Occupancy Type | Owner |
Interior Features
| Interior Amenities | Double Vanity,Entrance Foyer |
|---|---|
| Basement | None |
| Flooring | Carpet |
| Fireplace Features | Great Room |
| Air Conditioning Y/N | true |
| Heating Y/N | true |
| Window Features | Double Pane Windows |
| Fireplace Y/N | true |
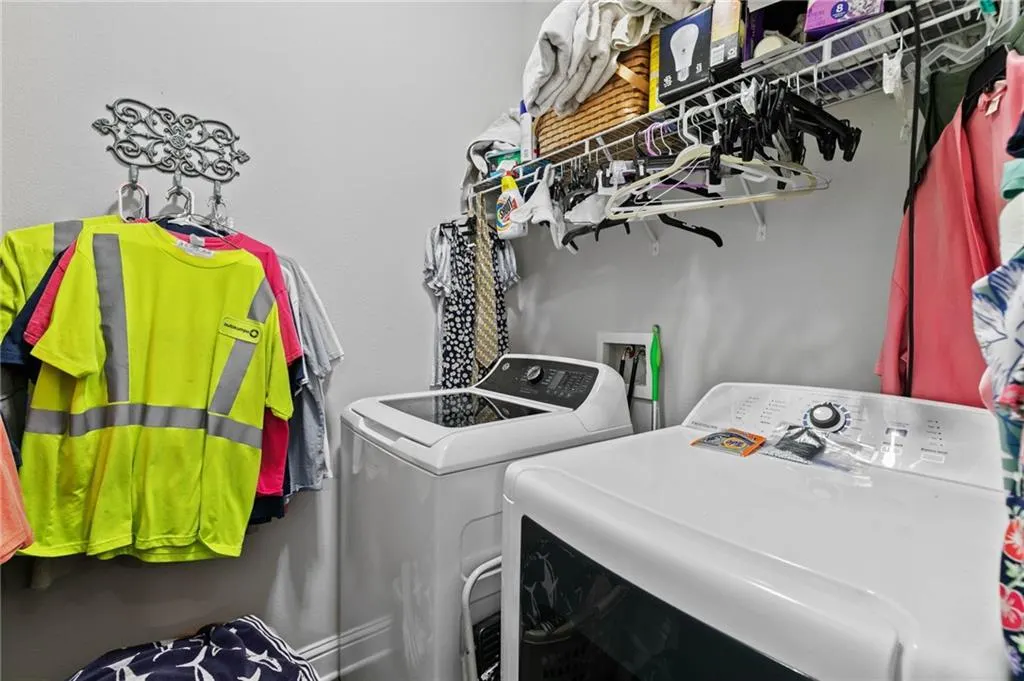
| Laundry Features | Laundry Room |
| Total Bedrooms | 4 |
| Kitchen Features | Cabinets White,Eat-in Kitchen,Kitchen Island,Pantry Walk-In,Solid Surface Counters,View to Family Room |
| Total Baths | 2 |
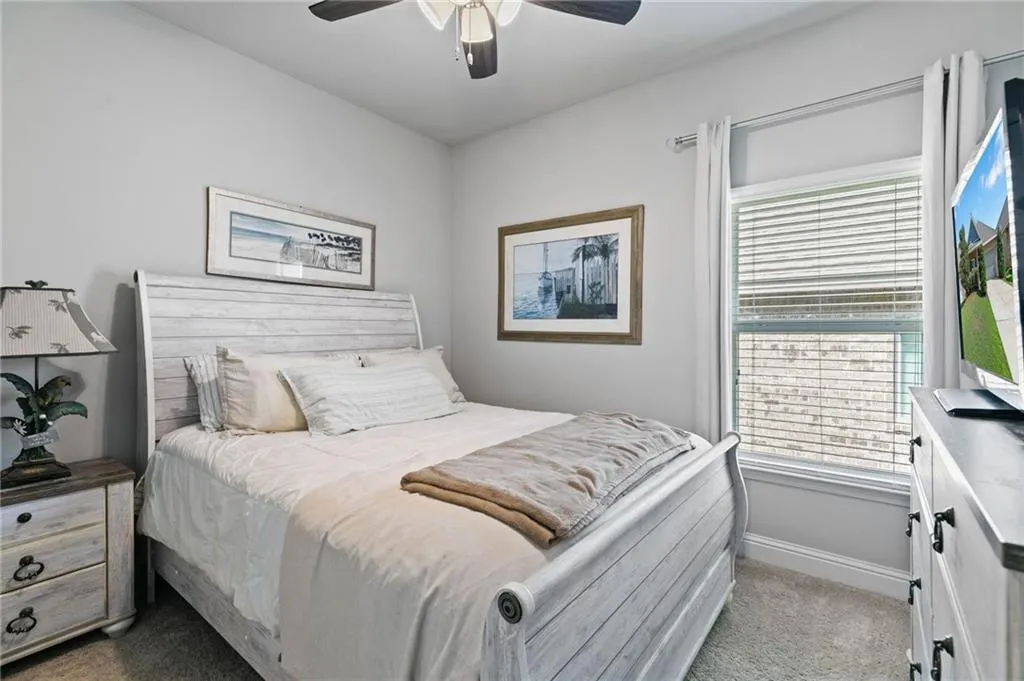
| RoomBedroomFeatures | Split Bedroom Plan |
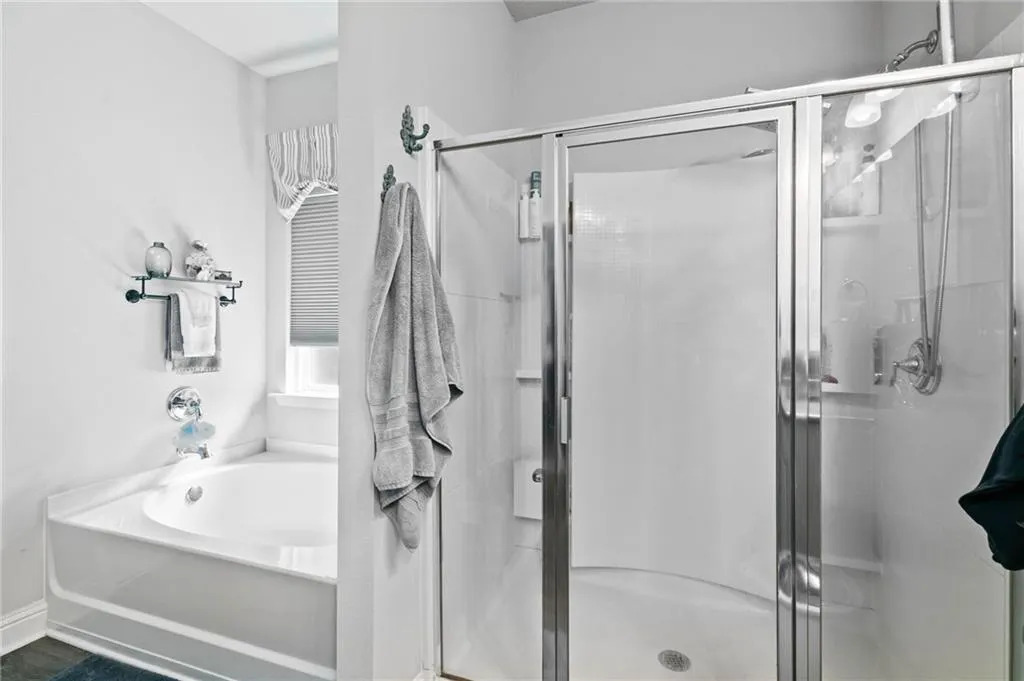
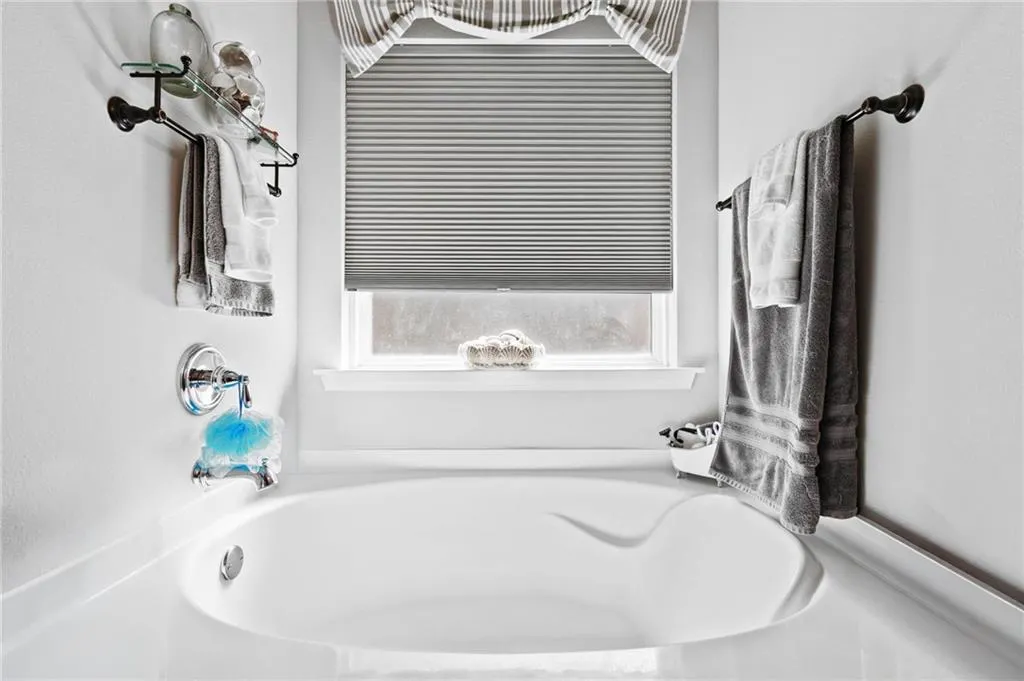
| Primary Bathroom Features | Double Vanity,Separate Tub/Shower |
| Dining Room Features | Great Room |
Exterior Features
| Exterior Amenities | Private Yard,Storage |
|---|---|
| Fencing | Back Yard,Fenced,Privacy |
| Parking Features | Driveway,Garage,Garage Faces Front |
| Lot Features | Back Yard,Front Yard,Landscaped |
| Water Source | Public |
| Lot Size Area | 7222.248 |
| Foundation Details | Slab |
| Spa | false |
| Building Area Total | 1830 |
| Lot Dimensions | 52x138 |
| Lot Size Acres | 0.1658 |
| Road Surface Type | Asphalt |
| Waterfront Y/N | false |
| Covered Spaces | 2 |
| Road Frontage Type | City Street |
Amenities
- Foreclosure
- Views
- Short Sale
- New Construction
- Adult 55+
- Lease To Own
- No HOA Fees
- Furnished
- Primary On Main
- Air Conditioning
- Seller Finance
- Green
- Fixer Upper
- Horse
- Golf
- Fireplace
- Deck
- Garage
- Basement
- Pool
Property vs Single Family Average in 36526
Price
Taxes
Year Built
 Baldwin County Association Of Realtors®: All information deemed reliable but not guaranteed. All properties are subject to prior sale, change or withdrawal. Neither listing broker(s) or information provider(s) shall be responsible for any typographical errors, misinformation, misprints and shall be held totally harmless. Listing(s) information is provided for consumer's personal, non-commercial use and may not be used for any purpose other than to identify prospective properties consumers may
 All information is believed to be accurate but is not guaranteed. Protected by Copyright© 2026 and is owned either by the Mobile Area Association of REALTORS® Inc/Gulf Coast MLS; or by the developers of the software, Inside Real Estate, LLC. All rights reserved.
