
Views - Primary on Main













Address
3520 Springwood Drive E, Mobile, AL
Price
$ 382,000
Property Attributes
- MLS#7834186
- TypeSingle Family
- Listing Status Active
- CountyMobile
- CityMobile
- NeighborhoodSpringwood
- Zip36608
- StyleRanch
- Year Built1974
- Taxes$ 1212
- Price$ 382,000
- Bedrooms4
- Full Bathrooms2
- Half Bathrooms1
- Sqr Footage2346
- Lot Size0.4146 Acres
Data Source:
Mobile Area Association of REALTORS®® Inc/Gulf Coast MLS
Property Description
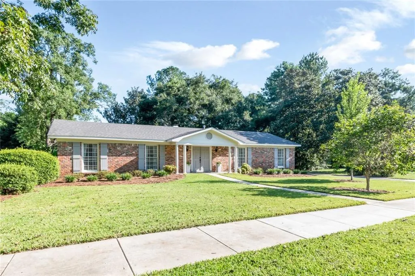
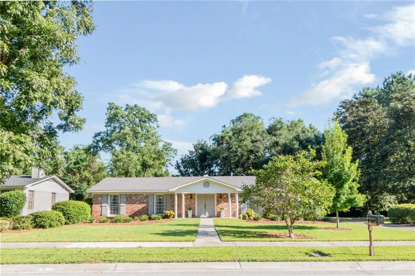
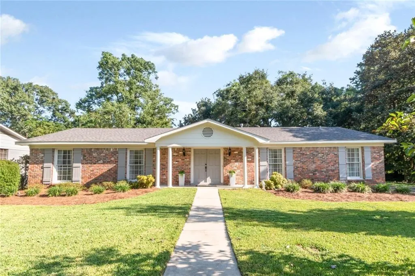
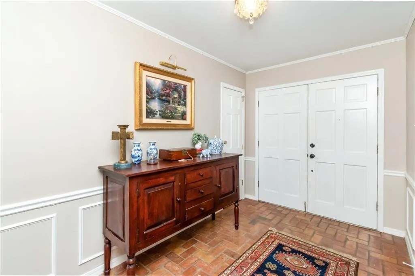
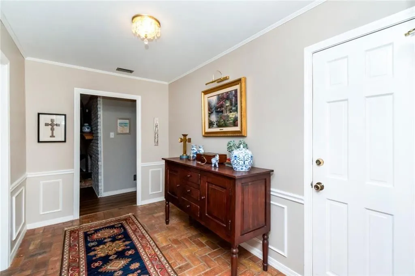
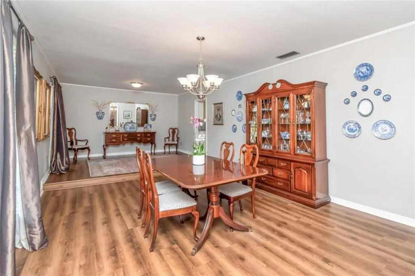
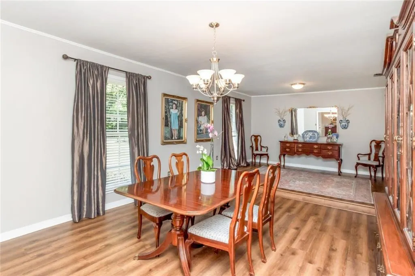
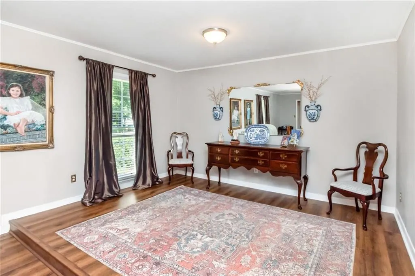
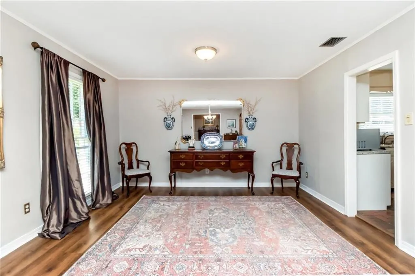
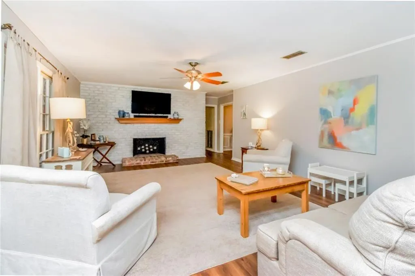
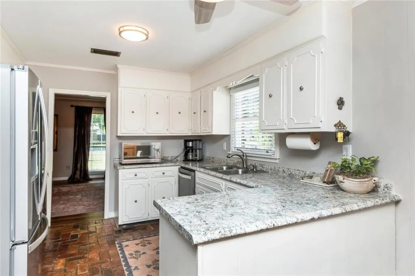
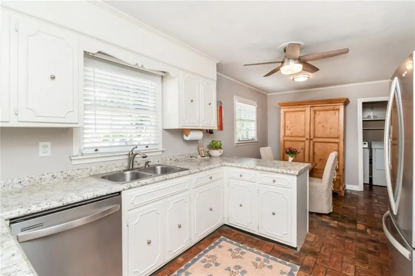
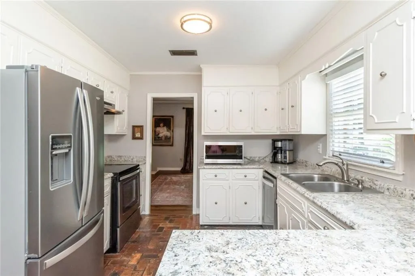
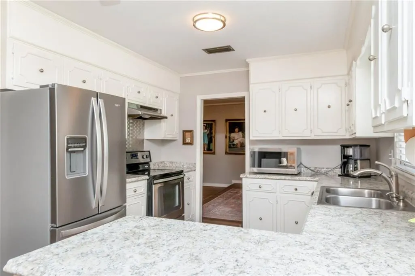
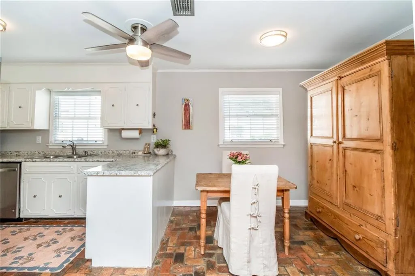
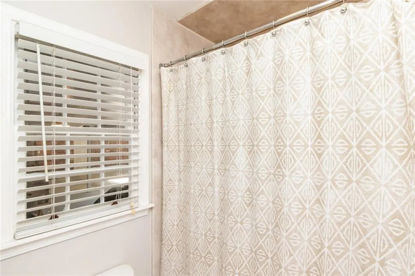
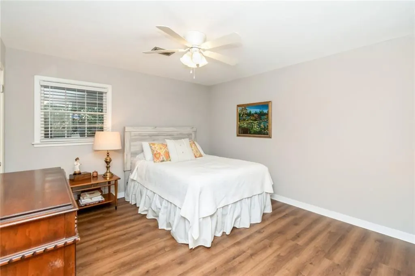
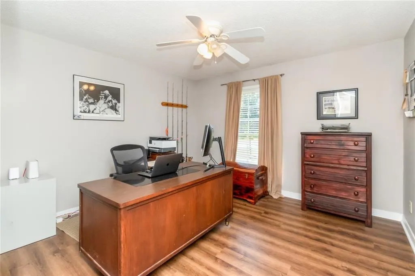
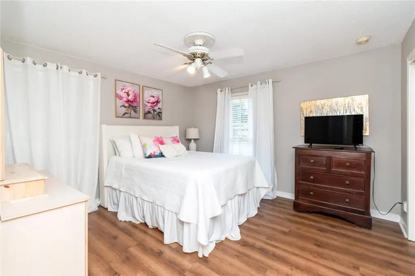
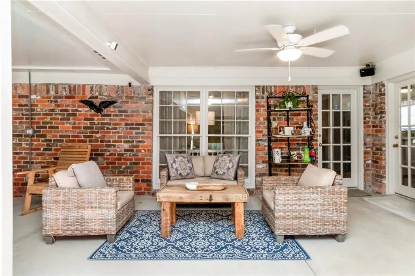
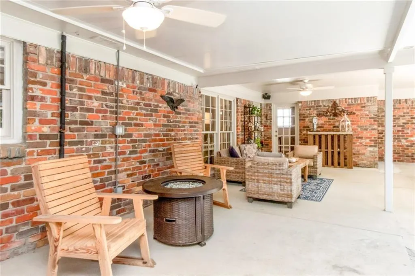
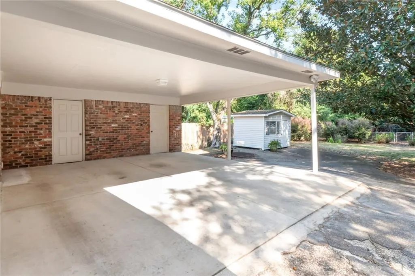
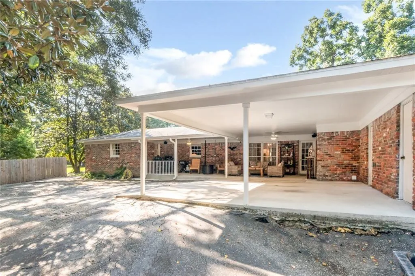
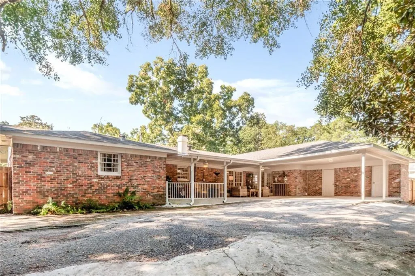
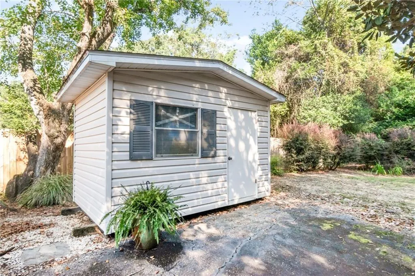
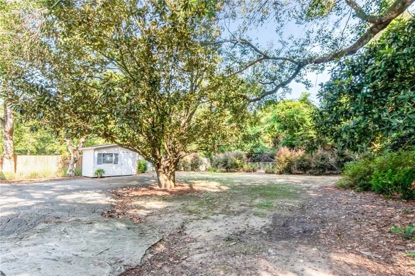
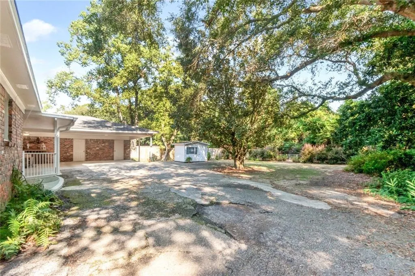
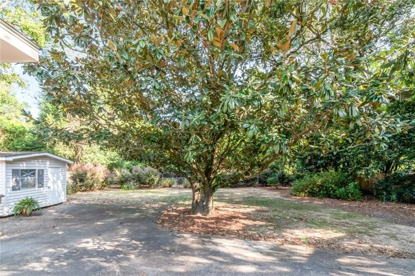
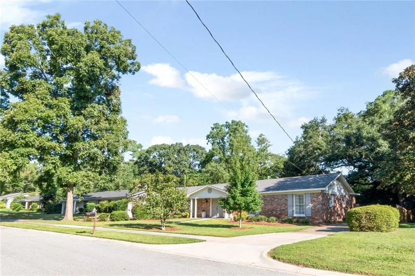
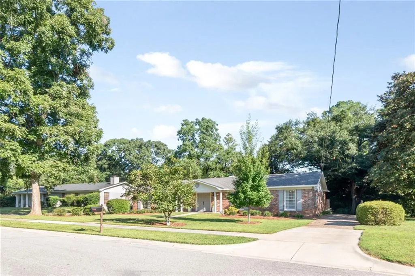
Who says you can’t find a home in a great location in Springhill under $400,000? Today is your lucky day. Nestled at the end of a cul-de-sac in Springwood, you will love this all-brick, 4 bedroom, 2 ½ bath home that is ready for a new chapter. It has all the traditional vibes: Foyer with a closet, step down Formal Living Room (used as the Dining), Formal Dining Room that opens into the Kitchen, Breakfast Room at the end of the Galley Kitchen that opens into the Laundry Room which has room for an extra Fridge or Freezer, and houses a separate half Bathroom. The Family Room is oversized and has a brick wall with a floating Mantle over the Fireplace. Down the Hallway, you will find Bedroom 2, Bedroom 3 (used as an Office), and Bedroom 4 which has access to the Hall Bathroom. The Bill-Payer’s Suite is oversized, has a walk-in Closet, double Vanity, and a separate Tub/Shower/Toilet Room. You will also love that the flooring throughout is Luxury Vinyl, Split Brick and Tile (no carpet). The back patio is spacious and very private, which makes it the perfect space to relax, unwind and watch the kiddies/doggies run around the fenced backyard. There is a Carport with 2 covered parking spaces, along with a great Storage Room for all your toys. Also, you will love the detached Shed: call it a He-shed, She-shed, or Kiddie-shed, it will make the perfect Workshop or Playroom. Springwood is in walking distance to a few Schools in Springhill, Shopping, Dining, and Banking locations. Call for your private tour today before this home gets a SOLD sign in front.
| Elementary School | Middle School | High School |
|---|---|---|
| Mary B Austin Elementary School | CL Scarborough Middle School | Murphy High School |
| Price History | |
|---|---|
| 9/9/2026 | Listed $382,000 |
General Features
| Sewer | Public Sewer |
|---|---|
| Heating | Central,Natural Gas |
| Cooling | Ceiling Fan(s),Central Air |
| Utilities | Cable Available,Electricity Available,Natural Gas Available,Phone Available,Sewer Available,Water Available |
| Roof | Shingle |
| Appliances | Dishwasher,Disposal,Dryer,Electric Range,Gas Water Heater,Range Hood,Refrigerator,Washer |
| Patio/Porch Features | Covered,Rear Porch |
| Architectural Style | Ranch |
| Pool Features | None |
| Construction Materials | Brick 4 Sides |
| Year Built | 1974 |
| Electric | 110 Volts |
| View | Trees/Woods |
| Topography | Level |
| Levels | One |
| Property Subtype | Single Family Residence |
| Waterfront Features | None |
| Community Features | None |
| Accessibility | None |
| County | Mobile - AL |
| Property Type | Residential |
| Energy Efficient | None |
| Subdivision Name | Springwood |
| Other Structures | Shed(s),Storage,Workshop |
| Full Baths | 2 |
| Status | Active |
| High School | Murphy |
| City | Mobile |
| Lot Size Units | Square Feet |
| Lot Size Square Feet | 18059.976 |
| Carport Spaces | 2 |
| Carport Y/N | true |
| Spa Features | None |
| Elementary School | Mary B Austin |
| Land Lease Y/N | false |
| Tax Annual Amount | 1212 |
| Middle/Junior High School | CL Scarborough |
| Primary Bedroom Level | Main |
| Standard Status | Active |
| Occupancy Type | Owner |
Interior Features
| Interior Amenities | Crown Molding,Disappearing Attic Stairs,Double Vanity,Entrance Foyer |
|---|---|
| Basement | None |
| Flooring | Brick,Ceramic Tile |
| Fireplace Features | Family Room |
| Air Conditioning Y/N | true |
| Heating Y/N | true |
| Window Features | Window Treatments |
| Fireplace Y/N | true |
| Half Baths | 1 |
| Laundry Features | Laundry Room,Main Level,Mud Room,Sink |
| Total Bedrooms | 4 |
| Kitchen Features | Breakfast Room,Cabinets White |
| Total Baths | 3 |
| Primary Bathroom Features | Double Vanity,Tub/Shower Combo |
| Dining Room Features | Open Floorplan,Separate Dining Room |
Exterior Features
| Exterior Amenities | Lighting,Storage |
|---|---|
| Fencing | Back Yard |
| Parking Features | Attached,Carport,Kitchen Level |
| Lot Features | Back Yard,Cul-De-Sac,Front Yard,Level,Private |
| Water Source | Public |
| Lot Size Area | 18059.976 |
| Foundation Details | Slab |
| Spa | false |
| Building Area Total | 2346 |
| Lot Dimensions | 90x194 |
| Lot Size Acres | 0.4146 |
| Road Surface Type | Asphalt |
| Waterfront Y/N | false |
| Covered Spaces | 2 |
| Road Frontage Type | City Street |
Amenities
- Foreclosure
- Views
- Short Sale
- New Construction
- Adult 55+
- Lease To Own
- No HOA Fees
- Furnished
- Primary On Main
- Air Conditioning
- Seller Finance
- Green
- Fixer Upper
- Horse
- Golf
- Fireplace
- Deck
- Garage
- Basement
- Pool
Property vs Single Family Average in 36608
Price
Taxes
Year Built
 Baldwin County Association Of Realtors®: All information deemed reliable but not guaranteed. All properties are subject to prior sale, change or withdrawal. Neither listing broker(s) or information provider(s) shall be responsible for any typographical errors, misinformation, misprints and shall be held totally harmless. Listing(s) information is provided for consumer's personal, non-commercial use and may not be used for any purpose other than to identify prospective properties consumers may
 All information is believed to be accurate but is not guaranteed. Protected by Copyright© 2026 and is owned either by the Mobile Area Association of REALTORS® Inc/Gulf Coast MLS; or by the developers of the software, Inside Real Estate, LLC. All rights reserved.
