
Views





Address
114 Macy Place, Mobile, AL
Price
$ 435,000
Property Attributes
- MLS#7836079
- TypeSingle Family
- Listing Status Active
- CountyMobile
- CityMobile
- NeighborhoodMonterey Place
- Zip36604
- StyleCottage
- Year Built1923
- Taxes$ 1409
- Price$ 435,000
- Bedrooms3
- Full Bathrooms3
- Half Bathrooms0
- Sqr Footage2600
- Lot Size0.1633 Acres
Data Source:
Mobile Area Association of REALTORS®® Inc/Gulf Coast MLS
Property Description
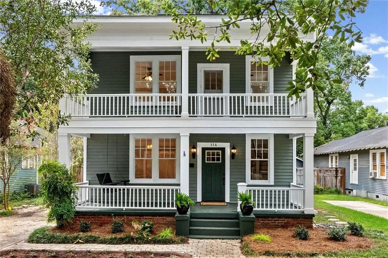
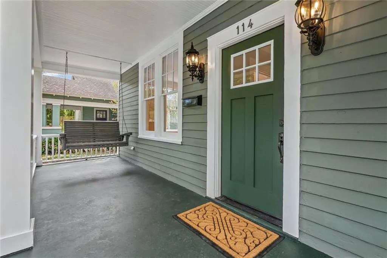
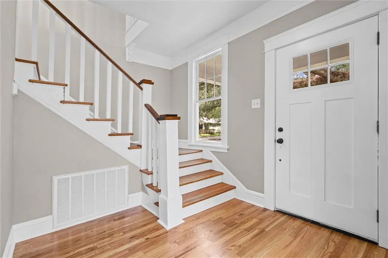
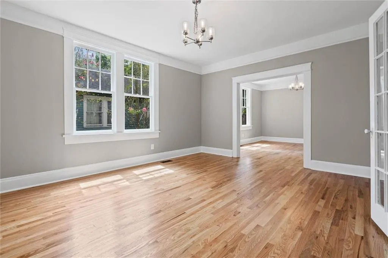
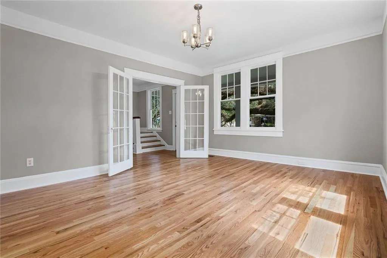
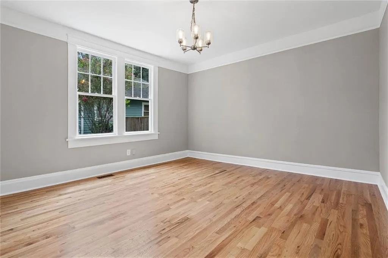
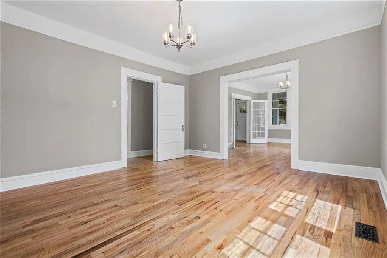
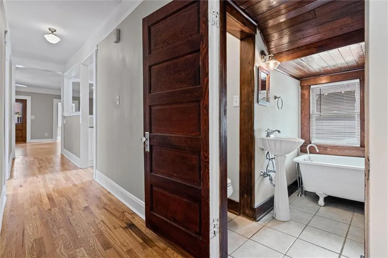
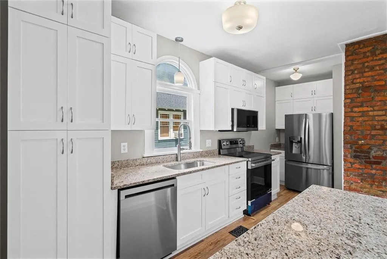
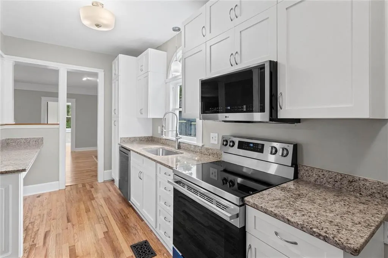
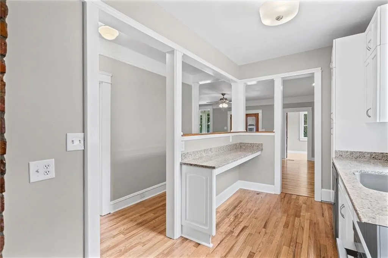
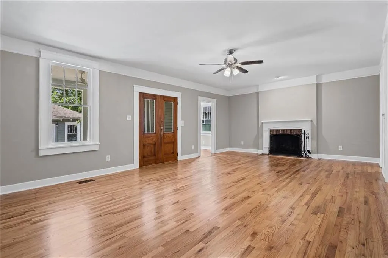
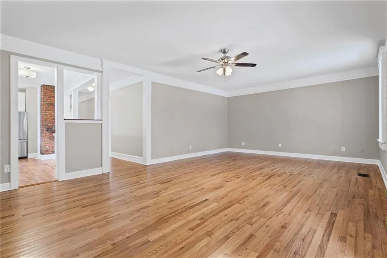
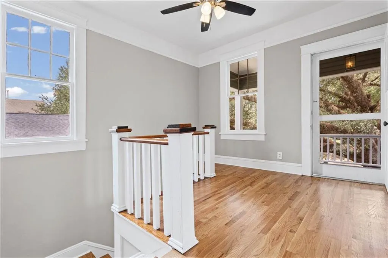
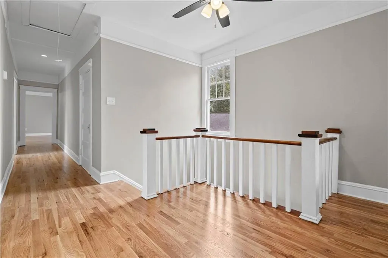
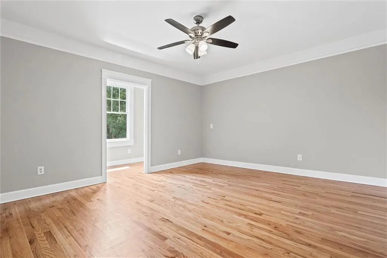
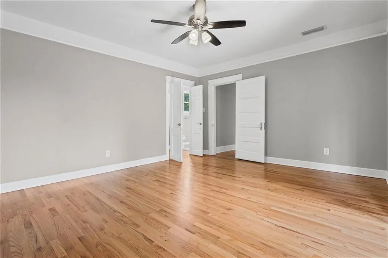
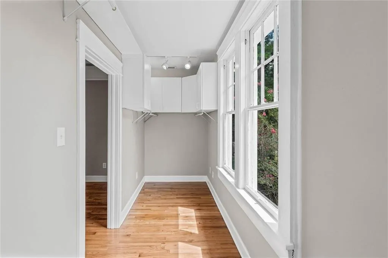
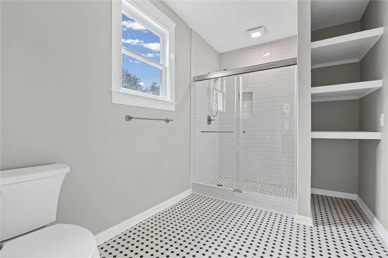
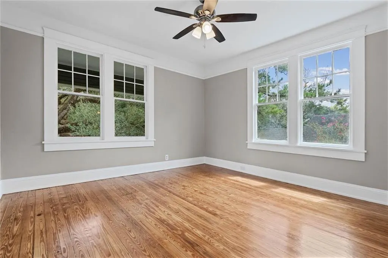
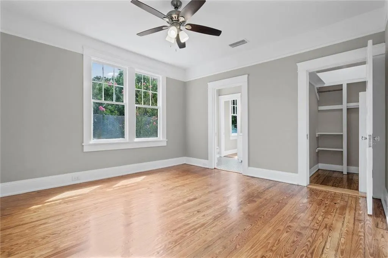
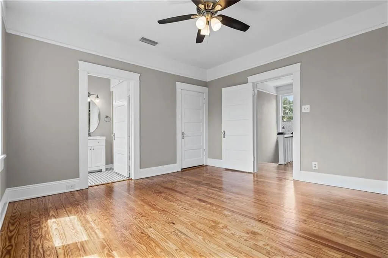
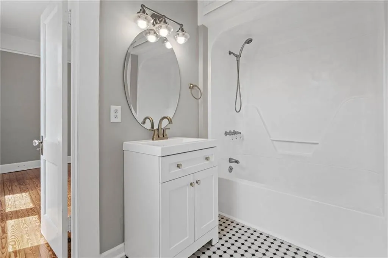
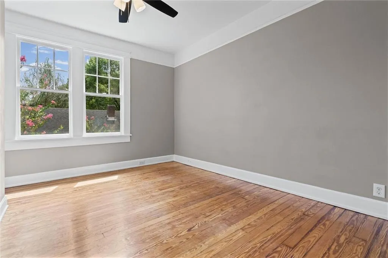
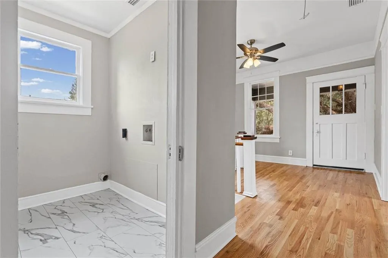
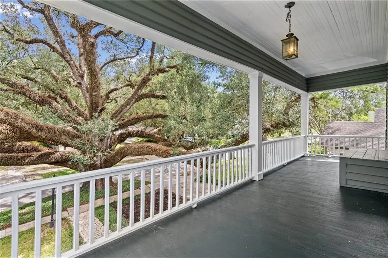
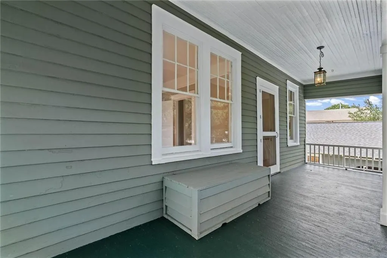
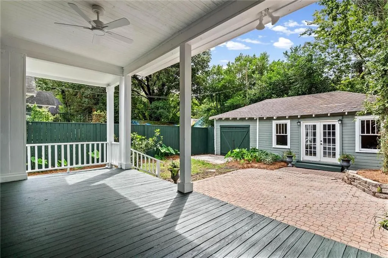
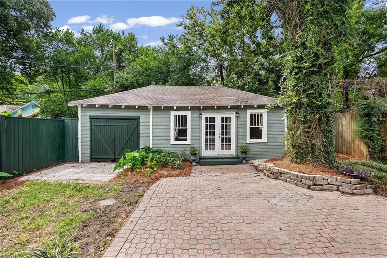
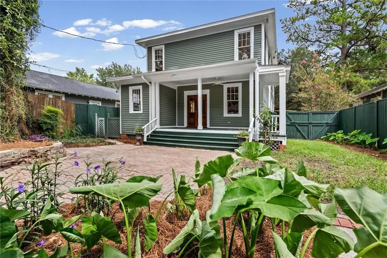
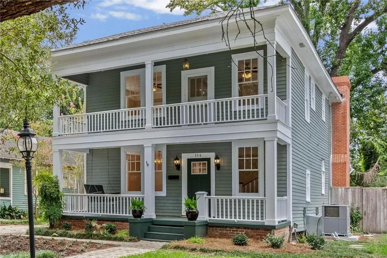
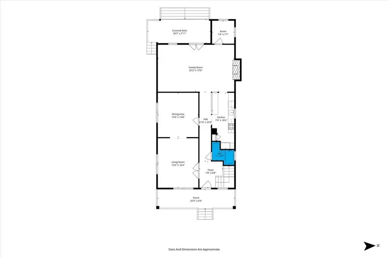
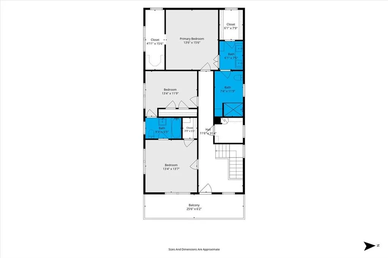
Beautifully renovated American Foursquare in Mobile’s desirable Old Dauphin Way Historic District, ideally located on popular Macy Place! This charming home welcomes you with a majestic oak tree in the front lawn, spacious front porch, and offers a wonderful blend of historic character and modern updates. The main level features a welcoming living room, formal dining room, updated kitchen with cabinetry, granite countertops, and stainless-steel appliances, a dedicated office, and an oversized family room highlighted by a wood-burning fireplace. French doors open from the family room to a covered back porch overlooking the fenced backyard. Upstairs, the oversized primary suite offers two walk-in closets, a beautifully renovated primary bathroom with double vanities and ample storage, and a large walk-in tiled shower. There is also a charming covered front balcony that overlooks the front yard. Two additional bedrooms share a renovated Jack-and-Jill bathroom, while a spacious landing area provides a comfortable spot for relaxing or creating an additional sitting area. A conveniently located laundry room completes the second floor. The fenced backyard features a patio area and a detached recreational/bonus room with endless possibilities—perfect for a home gym, art studio, workshop, hobby space, or additional entertaining area. Per the seller, numerous updates were completed in 2026, including a roof, replacement of HVAC ductwork, interior paint, refinished and recently installed hardwood flooring, updated fans and light fixtures, new plumbing fixtures, a renovated kitchen and three bathrooms, and refreshed landscaping. Conveniently located near grocery stores, coffee shops, restaurants, and local shopping, this beautifully updated home offers the best of historic Midtown living. Come see this special property in person to truly appreciate all it has to offer!
| Elementary School | Middle School | High School |
|---|---|---|
| Leinkauf Elementary School | Calloway Smith Middle School | Murphy High School |
| Price History | |
|---|---|
| 9/11/2026 | Listed $435,000 |
General Features
| Sewer | Public Sewer |
|---|---|
| Heating | Central,Natural Gas |
| Cooling | Ceiling Fan(s),Central Air,Electric |
| Utilities | Cable Available,Electricity Available,Natural Gas Available,Sewer Available,Water Available |
| Roof | Composition,Shingle |
| Appliances | Dishwasher,Disposal,Electric Oven,Electric Range,ENERGY STAR Qualified Appliances,Gas Water Heater,Microwave,Range Hood,Refrigerator |
| Patio/Porch Features | Covered,Front Porch,Rear Porch |
| Architectural Style | Cottage |
| Pool Features | None |
| Construction Materials | Wood Siding |
| Year Built | 1923 |
| Electric | 110 Volts,220 Volts,220 Volts in Laundry |
| View | City |
| Topography | Level |
| Levels | Two |
| Property Subtype | Single Family Residence |
| Waterfront Features | None |
| Community Features | Near Schools,Near Shopping,Sidewalks,Street Lights |
| Accessibility | None |
| County | Mobile - AL |
| Property Type | Residential |
| Energy Efficient | None |
| Subdivision Name | Monterey Place |
| Other Structures | Carriage House |
| Full Baths | 3 |
| Status | Active |
| High School | Murphy |
| City | Mobile |
| Lot Size Units | Square Feet |
| Lot Size Square Feet | 7113.348 |
| Spa Features | None |
| Elementary School | Leinkauf |
| Land Lease Y/N | false |
| Tax Annual Amount | 1409 |
| Middle/Junior High School | Calloway Smith |
| Virtual Tour | https://www.zillow.com/view-imx/55b179a0-51b7-4bcb-8774-033db15853ab?setAttribution=mls&wl=true&initialViewType=pano&utm_source=dashboard |
| Standard Status | Active |
| Occupancy Type | Vacant |
Interior Features
| Interior Amenities | Crown Molding,Disappearing Attic Stairs,Double Vanity,Entrance Foyer,High Ceilings 9 ft Main,High Ceilings 9 ft Upper,His and Hers Closets,Recessed Lighting,Walk-In Closet(s) |
|---|---|
| Basement | Crawl Space |
| Flooring | Ceramic Tile,Hardwood,Wood |
| Fireplace Features | Family Room,Wood Burning Stove |
| Air Conditioning Y/N | true |
| Heating Y/N | true |
| Window Features | Wood Frames |
| Fireplace Y/N | true |
| Laundry Features | Electric Dryer Hookup,Laundry Room,Upper Level |
| Total Bedrooms | 3 |
| Kitchen Features | Breakfast Bar,Cabinets White,Eat-in Kitchen,Pantry,Stone Counters,View to Family Room |
| Total Baths | 3 |
| RoomBedroomFeatures | Oversized Master,Split Bedroom Plan |
| Primary Bathroom Features | Double Vanity,Shower Only |
| Dining Room Features | Separate Dining Room |
Exterior Features
| Exterior Amenities | Courtyard,Private Yard |
|---|---|
| Fencing | Back Yard,Fenced,Wood |
| Parking Features | Driveway,Kitchen Level,Level Driveway,On Street |
| Lot Features | Back Yard,Front Yard,Landscaped,Level |
| Water Source | Public |
| Lot Size Area | 7113.348 |
| Foundation Details | Pillar/Post/Pier |
| Spa | false |
| Building Area Total | 2600 |
| Lot Dimensions | 51 x 142 |
| Lot Size Acres | 0.1633 |
| Road Surface Type | Asphalt,Paved |
| Waterfront Y/N | false |
| Road Frontage Type | City Street |
Amenities
- Foreclosure
- Views
- Short Sale
- New Construction
- Adult 55+
- Lease To Own
- No HOA Fees
- Furnished
- Primary On Main
- Air Conditioning
- Seller Finance
- Green
- Fixer Upper
- Horse
- Golf
- Fireplace
- Deck
- Garage
- Basement
- Pool
Property vs Single Family Average in 36604
Price
Taxes
Year Built
 Baldwin County Association Of Realtors®: All information deemed reliable but not guaranteed. All properties are subject to prior sale, change or withdrawal. Neither listing broker(s) or information provider(s) shall be responsible for any typographical errors, misinformation, misprints and shall be held totally harmless. Listing(s) information is provided for consumer's personal, non-commercial use and may not be used for any purpose other than to identify prospective properties consumers may
 All information is believed to be accurate but is not guaranteed. Protected by Copyright© 2026 and is owned either by the Mobile Area Association of REALTORS® Inc/Gulf Coast MLS; or by the developers of the software, Inside Real Estate, LLC. All rights reserved.
